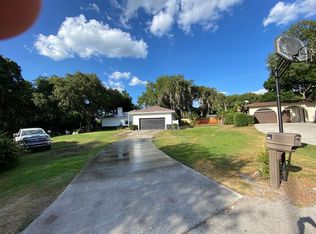
Welcome to your 3 bedroom, 2.5 bathroom POOL home, with NO HOA, located in the heart of south Lakeland, with easy access to shopping, dining, and major roadways. This exceptional home has so much to offer! The home has new windows and sliding doors throughout, and the whole house has been replumbed, and a NEW ROOF will be installed at or before closing! Arriving at the home, you’ll appreciate the landscaped yard and covered front porch with wood beam ceilings. Stepping inside, you’ll find a generous sized living room with fireplace, plantation shutters and vaulted wood beamed ceilings! The perfect spot for relaxing. Entering into your family room, you’ll find new flooring throughout, along with a completely remodeled kitchen featuring granite countertops, new cabinetry, and stainless steel appliances. There’s also a large island, the perfect spot for entertaining. The primary suite is spacious and filled with natural light, while the en-suite offers a dual sink vanity, large Roman style soaking tub, and a stand up shower. The remaining 2 bedrooms are generously sized and share the main hall bathroom with a single sink vanity and tub/shower combo. Stepping through your new sliding doors from the family room, you’ll find your outdoor oasis! A large fully screened in patio and newly refinished pool and decking. Entertaining is a breeze with the granite topped bar! This home also features a newly added pool bath as well as an indoor laundry room. There is a storage shed outside for additional storage needs. This home has so much to offer, schedule your private showing today!
Sold for $486,000
$486,000
5810 OAKMONT LANE, LAKELAND, FL 33812
3beds
2,411sqft
Single Family Residence
Built in 1979
0.37 Acres Lot
$477,500 Zestimate®
$202/sqft
$2,950 Estimated rent
Home value
$477,500
$435,000 - $525,000
$2,950/mo
Zestimate® history
Owner options
List your home for rent
$2,950/mo
Rent Zestimate®
Find your next renter with Zillow Rental Manager. Plus, with online applications, you can quickly screen prospective tenants – for free.
$2,950/mo
Rent Zestimate®
Refinance and save
$3,260/mo
Est. payment
Refinancing to a lower rate could help reduce your monthly payments and save thousands over the life of the loan.
$3,260/mo
Est. payment
Explore your selling options
Work with a Zillow partner agent
Leverage their expertise and Zillow's premium Showcase listings to get your home seen by more buyers.
Get startedList with your own agent
Get your home in front of millions of buyers by listing it on Zillow.
Learn how to do itSell it yourself
Take full control of how buyers see your home on Zillow by listing For Sale by Owner (FSBO).
List your homeWhat's special
Zillow last checked:
Listing updated:
Listed by:
Casandra Vann 863-546-5446,
KELLER WILLIAMS REALTY SMART 863-577-1234,
James Hutchinson 863-838-4817,
KELLER WILLIAMS REALTY SMART
Bought with:
Craig Burke, 3341829
CRAIG BURKE REAL ESTATE GROUP, LLC
Source: Stellar MLS,MLS#: L4955040 Originating MLS: Lakeland
Originating MLS: Lakeland
Facts & features
Interior
Bedrooms & bathrooms
- Bedrooms: 3
- Bathrooms: 3
- Full bathrooms: 2
- 1/2 bathrooms: 1
Primary bedroom
- Features: Ceiling Fan(s), Granite Counters, Tub with Separate Shower Stall, Walk-In Closet(s)
- Level: First
- Area: 247.5 Square Feet
- Dimensions: 16.5x15
Bedroom 2
- Features: Ceiling Fan(s), Built-in Closet
- Level: First
- Area: 168 Square Feet
- Dimensions: 14x12
Bedroom 3
- Features: Ceiling Fan(s), Built-in Closet
- Level: First
- Area: 150 Square Feet
- Dimensions: 15x10
Bonus room
- Features: Built-in Closet
- Level: First
- Area: 81 Square Feet
- Dimensions: 9x9
Dinette
- Level: First
- Area: 70 Square Feet
- Dimensions: 7x10
Dining room
- Level: First
- Area: 144 Square Feet
- Dimensions: 16x9
Family room
- Features: Ceiling Fan(s)
- Level: First
- Area: 288 Square Feet
- Dimensions: 18x16
Kitchen
- Level: First
- Area: 182 Square Feet
- Dimensions: 13x14
Laundry
- Level: First
- Area: 85.5 Square Feet
- Dimensions: 9.5x9
Living room
- Level: First
- Area: 255 Square Feet
- Dimensions: 17x15
Heating
- Central
Cooling
- Central Air
Appliances
- Included: Dishwasher, Microwave, Range, Refrigerator
- Laundry: Inside, Laundry Room
Features
- Cathedral Ceiling(s), Ceiling Fan(s), Eating Space In Kitchen, High Ceilings, Kitchen/Family Room Combo, Living Room/Dining Room Combo, Open Floorplan, Primary Bedroom Main Floor, Solid Surface Counters, Thermostat
- Flooring: Carpet, Luxury Vinyl, Tile
- Doors: Sliding Doors
- Windows: Shutters
- Has fireplace: Yes
- Fireplace features: Wood Burning
Interior area
- Total structure area: 3,328
- Total interior livable area: 2,411 sqft
Property
Parking
- Total spaces: 2
- Parking features: Garage Door Opener
- Attached garage spaces: 2
- Details: Garage Dimensions: 21x21
Features
- Levels: One
- Stories: 1
- Patio & porch: Covered, Enclosed, Front Porch, Patio, Rear Porch, Screened
- Exterior features: Irrigation System, Rain Gutters, Storage
- Has private pool: Yes
- Pool features: Gunite, In Ground, Screen Enclosure
- Has spa: Yes
- Spa features: Heated, In Ground
Lot
- Size: 0.37 Acres
- Features: Cul-De-Sac, Landscaped
- Residential vegetation: Mature Landscaping, Trees/Landscaped
Details
- Parcel number: 242915000000023300
- Zoning: RE-1
- Special conditions: None
Construction
Type & style
- Home type: SingleFamily
- Architectural style: Mediterranean
- Property subtype: Single Family Residence
Materials
- Stucco, Wood Frame
- Foundation: Slab
- Roof: Shingle
Condition
- New construction: No
- Year built: 1979
Utilities & green energy
- Sewer: Septic Tank
- Water: Public
- Utilities for property: BB/HS Internet Available, Cable Available, Electricity Available, Phone Available
Community & HOA
Community
- Pet fee: $0 monthly
- Subdivision: NOT IN SUBDIVISION
HOA
- Has HOA: No
Location
- Region: Lakeland
Financial & listing details
- Price per square foot: $202/sqft
- Tax assessed value: $399,611
- Annual tax amount: $4,258
- Date on market: 8/11/2025
- Cumulative days on market: 3 days
- Listing terms: Cash,Conventional,FHA,VA Loan
- Ownership: Fee Simple
- Total actual rent: 0
- Electric utility on property: Yes
- Road surface type: Paved
Price history
| Date | Event | Price |
|---|---|---|
| 9/22/2025 | Sold | $486,000-0.8%$202/sqft |
Source:  Stellar MLS #L4955040 Report a problem Stellar MLS #L4955040 Report a problem | ||
| 8/17/2025 | Pending sale | $490,000$203/sqft |
Source: Stellar MLS #L4955040 Report a problem | ||
| 8/11/2025 | Listed for sale | $490,000+59.1%$203/sqft |
Source: Stellar MLS #L4955040 Report a problem | ||
| 2/3/2020 | Sold | $308,000-2.2%$128/sqft |
Source: Public Record Report a problem | ||
| 12/19/2019 | Pending sale | $315,000$131/sqft |
Source: S & D REAL ESTATE SERVICE LLC #L4910987 Report a problem | ||
| 12/18/2019 | Price change | $315,000-4.5%$131/sqft |
Source: S & D REAL ESTATE SERVICE LLC #L4910987 Report a problem | ||
| 11/11/2019 | Price change | $329,900-2.9%$137/sqft |
Source: S & D REAL ESTATE SERVICE LLC #L4910987 Report a problem | ||
| 10/31/2019 | Price change | $339,900-1.4%$141/sqft |
Source: S & D REAL ESTATE SERVICE LLC #L4910987 Report a problem | ||
| 10/14/2019 | Pending sale | $344,900$143/sqft |
Source: S & D REAL ESTATE SERVICE LLC #L4910987 Report a problem | ||
| 10/9/2019 | Price change | $344,900-1.4%$143/sqft |
Source: S & D REAL ESTATE SERVICE LLC #L4910987 Report a problem | ||
| 9/25/2019 | Listed for sale | $349,900+40%$145/sqft |
Source: S & D REAL ESTATE SERVICE LLC #L4910987 Report a problem | ||
| 7/13/2009 | Sold | $250,000$104/sqft |
Source: Public Record Report a problem | ||
Public tax history
| Year | Property taxes | Tax assessment |
|---|---|---|
| 2025 | $3,735 +3% | $329,051 +2.9% |
| 2024 | $3,624 +2.4% | $319,777 +3.3% |
| 2023 | $3,539 +2.1% | $309,492 +3% |
| 2022 | $3,465 -0.8% | $300,478 +3% |
| 2021 | $3,495 +94.4% | $291,726 +73.6% |
| 2020 | $1,798 +0% | $168,020 +2.3% |
| 2019 | $1,797 -18.3% | $164,242 +1.9% |
| 2018 | $2,199 +2% | $161,180 +2.1% |
| 2017 | $2,156 +25.6% | $157,865 +2.1% |
| 2016 | $1,716 -1.8% | $154,618 +0.7% |
| 2015 | $1,748 -11.4% | $153,543 +0.8% |
| 2014 | $1,972 +13.2% | $152,324 +1.5% |
| 2013 | $1,743 +3.2% | $150,073 +1.7% |
| 2012 | $1,688 -1.7% | $147,564 -0.4% |
| 2011 | $1,718 -30.9% | $148,087 -23.9% |
| 2010 | $2,488 -33.5% | $194,593 -12.3% |
| 2009 | $3,742 +83.9% | $221,836 +32.5% |
| 2008 | $2,034 | $167,407 |
| 2007 | -- | -- |
| 2006 | $2,353 | -- |
| 2005 | -- | -- |
| 2004 | $2,074 +2.3% | -- |
| 2003 | $2,027 +0.5% | $146,678 +2.4% |
| 2002 | $2,018 +1.9% | $143,240 +1.6% |
| 2001 | $1,979 | $140,984 |
Find assessor info on the county website
Neighborhood: 33812
Nearby homes
- $633,2004 bd5 ba2.8k sqft5816 Oakmont Ln, Lakeland, FL 33813Off Market
- $288,9003 bd2 ba1.5k sqft3411 Southcrest Blvd, Lakeland, FL 33813Off Market
- $395,9003 bd2 ba1.8k sqft5804 Oakmont Ln, Lakeland, FL 33813Off Market
- $350,8003 bd2 ba1.5k sqft3417 Southcrest Blvd, Lakeland, FL 33813Off Market
- $305,6003 bd2 ba1.5k sqft3405 Southcrest Blvd, Lakeland, FL 33813Off Market
- $570,9005 bd3 ba2.7k sqft5822 Oakmont Ln, Lakeland, FL 33813Off Market
- $2,7949,975 Square FeetOakmont Ln, Lakeland, FL 33812Off Market
- $11,4810.976 Acres5809 Oakmont Ln, Lakeland, FL 33813Off Market
Nearby schools
GreatSchools rating
- 5/10Spessard L Holland Elementary SchoolGrades: PK-5Distance: 2 mi
- 4/10Lakeland Highlands Middle SchoolGrades: 6-8Distance: 3.5 mi
- 5/10George W. Jenkins Senior High SchoolGrades: 9-12Distance: 1.4 mi
Schools provided by the listing agent
- Elementary: Spessard L. Holland Elementary
- Middle: Lakeland Highlands Middl
- High: George Jenkins High
Source: Stellar MLS. This data may not be complete. We recommend contacting the local school district to confirm school assignments for this home.
Get a cash offer in 3 minutes
Find out how much your home could sell for in as little as 3 minutes with a no-obligation cash offer.
Estimated market value
$477,500
Get a cash offer in 3 minutes
Find out how much your home could sell for in as little as 3 minutes with a no-obligation cash offer.
Estimated market value
$477,500
- Florida
- Polk County
- Lakeland
- 33812
- 5810 OAKMONT LANE
Nearby cities
Nearby neighborhoods
Nearby zip codes
Other Lakeland Topics
