Skip main navigation
Sold for $375,000
  • $375,000

    5810 Orange St, Mays Landing, NJ 08330

    3beds
    1,584sqft
    Single Family Residence
    Built in 1976
    0.91 Acres Lot
    $412,700 Zestimate®
    $237/sqft
    $2,744 Estimated rent

    Home value

    $412,700

    $363,000 - $470,000

    $2,744/mo

    Zestimate® history
    Loading
    Loading...

    Owner options

    List your home for rent

    $2,744/mo

    Rent Zestimate®

    Find your next renter with Zillow Rental Manager. Plus, with online applications, you can quickly screen prospective tenants – for free.

    Learn more

    $2,744/mo

    Rent Zestimate®

    Refinance and save

    $2,659/mo

    Est. payment

    Refinancing to a lower rate could help reduce your monthly payments and save thousands over the life of the loan.

    See today's rates

    $2,659/mo

    Est. payment

    Explore your selling options

    Work with a Zillow partner agent

    Leverage their expertise and Zillow's premium Showcase listings to get your home seen by more buyers.

    Get started

    List with your own agent

    Get your home in front of millions of buyers by listing it on Zillow.

    Learn how to do it

    Sell it yourself

    Take full control of how buyers see your home on Zillow by listing For Sale by Owner (FSBO).

    List your home

    What's special

    In-ground poolNicely-sized kitchenBeautifully exposed beamsFull hallway bathPlenty of closet spaceExpansive front porchAdditional dining space
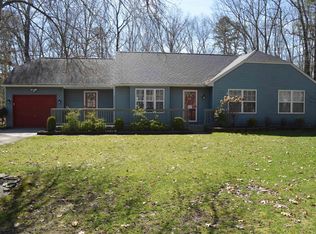
    Nestled on Almost 1 Acre in the Desirable Community of Laureldale is where you will find thisLovingly Cared-for 3 Bedroom, 1.5 Bath Ranch Style Home! Ready for its New Owners to Love, this Home has many features including aWHOLE HOUSE GENERATOR for peace of mind! As you enter the home from the Expansive Front Porch you will find an Open-ConceptSunken Living Room with Beautifully Exposed Beams. The Nicely-Sized Kitchen features an extended Countertop perfect for Breakfast andQuick Meals. Both sides of the Kitchen Area features a nice flow to additional Dining Space. Three Roomy Bedrooms include the Primary withAttached Bath. Two additional Bedrooms feature plenty of Closet Space and Full Hallway Bath. Possible 4th Bedroom is currently used as an oversized Laundry Room. Washer/Dryer can be relocated to the Large Laundry "Closet" currently used for storage. Looking for a BackyardOasis? The Expansive Fully-Fenced in Landscaped Yard features an 16'x36' In-Ground Pool and a Large, Covered Deck with Fan offering plenty of space to entertain and to relax with Family and Friends. There are also 2 Sheds & Plenty of Room for your Pets and Recreation Areasfor your Family. Need more space? The Attic is the Full Length of the House and the Large Basement has been Waterproofed and provides a great area for storage, etc,. Close to Laureldale Soccer Fields, Major Highways and Shopping, Approx 30 minutes to Atlantic City and ShorePoints. Come Tour This Lovely Home Today and Make it Yours!

    Zillow last checked:

    Listing updated:

    Listed by:

    Lori Dodson 609-705-1899,

    Keller Williams Realty - Ocean City

    Bought with:

    Deborah Bair

    Keller Williams Realty - Atlantic Shore

    Source: Bright MLS,MLS#: NJAC2014006MLS Logo

    Facts & features

    Interior

    Bedrooms & bathrooms
    • Bedrooms: 3
    • Bathrooms: 2
    • Full bathrooms: 1
    • 1/2 bathrooms: 1
    • Main level bathrooms: 2
    • Main level bedrooms: 3
    Basement
    • Area: 0
    Heating
    • Central, Natural Gas
    Cooling
    • Central Air, Other
    Appliances
    • Included: Gas Water Heater
    Features
    • Breakfast Area
    • Basement: Unfinished
    • Number of fireplaces: 1
    • Fireplace features: Other
    Interior area
    • Total structure area: 1,584
    • Total interior livable area: 1,584 sqft
    • Finished area above ground: 1,584
    • Finished area below ground: 0

    Property

    Parking
    • Parking features: Driveway, Other
    • Has uncovered spaces: Yes
    Accessibility
    • Accessibility features: None
    Features
    • Levels: One
    • Stories: 1
    • Has private pool: Yes
    • Pool features: In Ground, Private
    Lot
    • Size: 0.91 Acres
    • Dimensions: 265 x 151
    Details
    • Additional structures: Above Grade, Below Grade
    • Parcel number: 120094200008
    • Zoning: RD-5
    • Special conditions: Standard

    Construction

    Type & style
    • Home type: SingleFamily
    • Architectural style: Ranch/Rambler
    • Property subtype: Single Family Residence
    Materials
    • Frame
    • Roof: Architectural Shingle
    Condition
    • Very Good
    • New construction: No
    • Year built: 1976

    Utilities & green energy

    • Sewer: Private Septic Tank
    • Water: Private, Well

    Community & HOA

    Community
    • Subdivision: Laureldale
    HOA
    • Has HOA: No
    Location
    • Region: Mays Landing
    • Municipality: HAMILTON TWP

    Financial & listing details

    • Price per square foot: $237/sqft
    • Tax assessed value: $195,300
    • Annual tax amount: $6,700
    • Date on market: 10/16/2024
    • Listing agreement: Exclusive Right To Sell
    • Listing terms: FHA,VA Loan,Conventional
    • Ownership: Fee Simple

    Price history

    DateEventPrice
    3/28/2025Sold$375,000-6%$237/sqft
    Source: Bright MLS #NJAC2014006 Report a problem
    1/24/2025Pending sale$399,000$252/sqft
    Source: SJSRMLS #589691 Report a problem
    10/11/2024Price change$399,000-5%$252/sqft
    Source: SJSRMLS #589691 Report a problem
    10/4/2024Listed for sale$420,000$265/sqft
    Source: SJSRMLS #589691 Report a problem

    Public tax history

    YearProperty taxesTax assessment
    2025$6,701 $195,300
    2024$6,701 +5.1%$195,300
    2023$6,378 +5.7%$195,300
    2022$6,037 $195,300
    2021$6,037 -0.3%$195,300
    2020$6,052 +11.2%$195,300
    2019$5,442 $195,300
    2018$5,442 -2.3%$195,300
    2017$5,568 +3.7%$195,300
    2016$5,371 +2.2%$195,300
    2015$5,254 +4.2%$195,300 -6.8%
    2014$5,044 +7.7%$209,500
    2013$4,684 +1.8%$209,500 +2.1%
    2012$4,599 +6.4%$205,200
    2011$4,322 +4.7%$205,200 +86.2%
    2010$4,128 +0.1%$110,200
    2009$4,123 +1.6%$110,200
    2008$4,057 +4.1%$110,200
    2007$3,897 $110,200
    2006-- $110,200
    2005-- $110,200
    2004-- $110,200
    2003-- $110,200
    2002-- $110,200
    2001-- $110,200
    Find assessor info on the county website

    Neighborhood: 08330

    Nearby schools

    GreatSchools rating
    Schools provided by the listing agent
    • High: Oakcrest
    • District: Hamilton Township Public Schools

    Source: Bright MLS. This data may not be complete. We recommend contacting the local school district to confirm school assignments for this home.

    Get a cash offer in 3 minutes
    Find out how much your home could sell for in as little as 3 minutes with a no-obligation cash offer.
    Estimated market value
    $412,700
    Get a cash offer in 3 minutes
    Find out how much your home could sell for in as little as 3 minutes with a no-obligation cash offer.
    Estimated market value
    $412,700