Motivated Sellers! Stunning home in sought after Matthews with over 3000 sq. ft. of space. Kitchen has gorgeous new granite countertops, stunning new backsplash, lots freshly painted cabinets, gas stove, new luxury vinyl plank flooring, and a nice size pantry. Enjoy wood burning fireplace in family room. Nice size BR/Office on main also has new LVP flooring. Spacious formal dinning (perfect spot for pool table or dinning table), family room, and living room all with new LVP flooring. 5 spacious BRs on 2nd level, two have tray ceilings. Other BR's and BR/Game Room have soaring high ceilings that give an open, airy feeling. BR/Game Room has huge window that lets in lots of natural light. Newly installed recessed lighting in many rooms. Custom, professionally installed closet organizing system in walk-in closet in Owners Suite. New water heater, gutters and gutter covers, and fenced back yard in 2021. Concrete patio extends length of home in back yard.
Closed
$509,990
5810 Parkstone Dr, Matthews, NC 28104
6beds
3,331sqft
Single Family Residence
Built in 2006
0.16 Acres Lot
$528,100 Zestimate®
$153/sqft
$3,078 Estimated rent
Home value
$528,100
$502,000 - $555,000
$3,078/mo
Zestimate® history
Owner options
List your home for rent
$3,078/mo
Rent Zestimate®
Find your next renter with Zillow Rental Manager. Plus, with online applications, you can quickly screen prospective tenants – for free.
$3,078/mo
Rent Zestimate®
Refinance and save
$3,177/mo
Est. payment
Refinancing to a lower rate could help reduce your monthly payments and save thousands over the life of the loan.
$3,177/mo
Est. payment
Explore your selling options
Work with a Zillow partner agent
Leverage their expertise and Zillow's premium Showcase listings to get your home seen by more buyers.
Get startedList with your own agent
Get your home in front of millions of buyers by listing it on Zillow.
Learn how to do itSell it yourself
Take full control of how buyers see your home on Zillow by listing For Sale by Owner (FSBO).
List your homeWhat's special
New water heaterTray ceilingsSoaring high ceilingsHuge windowPool tableNew lvp flooringDinning table
Zillow last checked:
Listing updated:
Listed by:
Misty Cooper misty@mistycooper.com,
Misty Blue Realty & Consulting
Bought with:
Lorie Stadick
ERA Live Moore
Source: Canopy MLS as distributed by MLS GRID,MLS#: 4049546
Facts & features
Interior
Bedrooms & bathrooms
- Bedrooms: 6
- Bathrooms: 3
- Full bathrooms: 2
- 1/2 bathrooms: 1
- Main level bedrooms: 1
Primary bedroom
- Features: Ceiling Fan(s), Garden Tub, Tray Ceiling(s), Walk-In Closet(s)
- Level: Upper
Primary bedroom
- Level: Upper
Bedroom s
- Level: Main
Bedroom s
- Level: Upper
Bedroom s
- Level: Upper
Bedroom s
- Level: Upper
Bedroom s
- Level: Upper
Bedroom s
- Level: Main
Bedroom s
- Level: Upper
Bedroom s
- Level: Upper
Bedroom s
- Level: Upper
Bedroom s
- Level: Upper
Bathroom half
- Level: Main
Bathroom full
- Features: Garden Tub
- Level: Upper
Bathroom full
- Level: Upper
Bathroom half
- Level: Main
Bathroom full
- Level: Upper
Bathroom full
- Level: Upper
Dining area
- Level: Main
Dining area
- Level: Main
Family room
- Level: Main
Family room
- Level: Main
Kitchen
- Features: Kitchen Island
- Level: Main
Kitchen
- Level: Main
Laundry
- Level: Upper
Laundry
- Level: Upper
Living room
- Level: Main
Living room
- Level: Main
Heating
- Central
Cooling
- Ceiling Fan(s), Central Air
Appliances
- Included: Dishwasher, Gas Range, Gas Water Heater, Microwave
- Laundry: Upper Level
Features
- Soaking Tub, Kitchen Island, Open Floorplan, Pantry, Tray Ceiling(s)(s), Walk-In Closet(s)
- Flooring: Carpet, Tile, Vinyl
- Has basement: No
- Attic: Pull Down Stairs
- Fireplace features: Family Room, Wood Burning
Interior area
- Total structure area: 3,331
- Total interior livable area: 3,331 sqft
- Finished area above ground: 3,331
- Finished area below ground: 0
Property
Parking
- Total spaces: 2
- Parking features: Driveway, Attached Garage, Garage on Main Level
- Attached garage spaces: 2
- Has uncovered spaces: Yes
Features
- Levels: Two
- Stories: 2
- Patio & porch: Covered, Front Porch
- Fencing: Back Yard,Fenced
Lot
- Size: 0.16 Acres
Details
- Parcel number: 07135197
- Zoning: R
- Special conditions: Standard
Construction
Type & style
- Home type: SingleFamily
- Property subtype: Single Family Residence
Materials
- Stone Veneer, Vinyl
- Foundation: Slab
- Roof: Composition
Condition
- New construction: No
- Year built: 2006
Utilities & green energy
- Sewer: County Sewer
- Water: County Water
- Utilities for property: Electricity Connected
Community & HOA
Community
- Features: Cabana, Picnic Area, Playground, Recreation Area, Walking Trails
- Subdivision: Prestwick
HOA
- Has HOA: Yes
- HOA fee: $125 quarterly
- HOA name: Preswick HOA
Location
- Region: Matthews
Financial & listing details
- Price per square foot: $153/sqft
- Tax assessed value: $308,000
- Annual tax amount: $2,223
- Date on market: 7/14/2023
- Cumulative days on market: 90 days
- Listing terms: Cash,Conventional,FHA,VA Loan
- Electric utility on property: Yes
- Road surface type: Concrete, Paved
Price history
| Date | Event | Price |
|---|---|---|
| 8/31/2023 | Sold | $509,990+2%$153/sqft |
Source:  Canopy MLS as distributed by MLS GRID #4049546 Report a problem Canopy MLS as distributed by MLS GRID #4049546 Report a problem | ||
| 8/4/2023 | Pending sale | $499,990$150/sqft |
Source: Canopy MLS as distributed by MLS GRID #4049546 Report a problem | ||
| 7/23/2023 | Price change | $499,990-2.9%$150/sqft |
Source: Canopy MLS as distributed by MLS GRID #CAR4049546 Report a problem | ||
| 7/14/2023 | Listed for sale | $515,000$155/sqft |
Source: Canopy MLS as distributed by MLS GRID #CAR4049546 Report a problem | ||
| 6/26/2023 | Listing removed | -- |
Source: Canopy MLS as distributed by MLS GRID #CAR4019178 Report a problem | ||
| 6/1/2023 | Price change | $515,000-1.9%$155/sqft |
Source: Canopy MLS as distributed by MLS GRID #CAR4019178 Report a problem | ||
| 5/21/2023 | Listed for sale | $525,000$158/sqft |
Source: Canopy MLS as distributed by MLS GRID #CAR4019178 Report a problem | ||
| 5/14/2023 | Listing removed | -- |
Source: Canopy MLS as distributed by MLS GRID #CAR4019178 Report a problem | ||
| 4/10/2023 | Listed for sale | $525,000+112.6%$158/sqft |
Source: Canopy MLS as distributed by MLS GRID #CAR4019178 Report a problem | ||
| 7/26/2016 | Sold | $247,000-11.8%$74/sqft |
Source: Canopy MLS as distributed by MLS GRID #3160915 Report a problem | ||
| 11/29/2015 | Listing removed | $279,900$84/sqft |
Source: Emailflyers LLC #3117718 Report a problem | ||
| 11/8/2015 | Listed for sale | $279,900+48.1%$84/sqft |
Source: Emailflyers LLC #3117718 Report a problem | ||
| 8/27/2015 | Sold | $189,000+80%$57/sqft |
Source: Canopy MLS as distributed by MLS GRID #3083106 Report a problem | ||
| 7/7/2015 | Price change | $105,000-4.5%$32/sqft |
Source: HomeSearch.com Realty Services Inc Report a problem | ||
| 6/29/2015 | Listed for sale | $110,000$33/sqft |
Source: HomeSearch.com Realty Services Inc Report a problem | ||
| 5/27/2015 | Listing removed | $110,000$33/sqft |
Source: HomeSearch.com Realty Services Inc Report a problem | ||
| 5/19/2015 | Price change | $110,000+35.8%$33/sqft |
Source: HomeSearch.com Realty Services Inc Report a problem | ||
| 5/16/2015 | Listed for sale | $81,000-65.3%$24/sqft |
Source: HomeSearch.com Realty Services Inc Report a problem | ||
| 4/29/2015 | Sold | $233,600-1%$70/sqft |
Source: Public Record Report a problem | ||
| 11/13/2006 | Sold | $236,000$71/sqft |
Source: Public Record Report a problem | ||
Public tax history
| Year | Property taxes | Tax assessment |
|---|---|---|
| 2025 | $2,223 +12.4% | $462,700 +50.1% |
| 2024 | $1,977 +0.9% | $308,200 |
| 2023 | $1,960 | $308,200 |
| 2022 | $1,960 +0.1% | $308,200 |
| 2021 | $1,958 +1.3% | $308,200 +25.3% |
| 2020 | $1,933 +0.6% | $246,000 |
| 2019 | $1,922 | $246,000 |
| 2018 | $1,922 | $246,000 |
| 2017 | $1,922 -4.4% | $246,000 |
| 2016 | $2,009 -1.3% | $246,000 |
| 2015 | $2,035 +11.9% | $246,000 -4.3% |
| 2014 | $1,819 | $256,990 |
| 2013 | -- | $256,990 |
| 2012 | -- | $256,990 |
| 2011 | -- | $256,990 |
| 2010 | -- | $256,990 |
| 2009 | $1,813 | $256,990 |
| 2008 | $1,813 +7.1% | $256,990 +11.9% |
| 2007 | $1,693 +648.6% | $229,580 +591.5% |
| 2006 | $226 | $33,200 |
Find assessor info on the county website
Neighborhood: 28104
Nearby homes
- $458,0004 bd2 ba2.7k sqft5812 Parkstone Dr, Matthews, NC 28104Off Market
- $453,9004 bd3 ba2.7k sqft5808 Parkstone Dr, Matthews, NC 28104Off Market
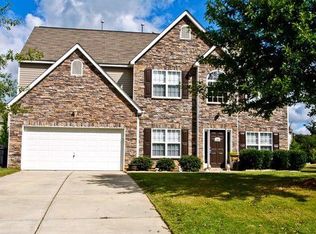
- $432,8004 bd2 ba2.5k sqft5707 Falkirk Ln, Matthews, NC 28104Off Market
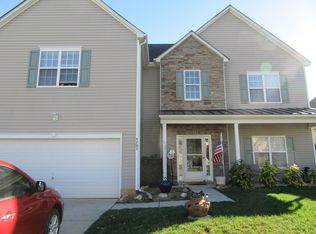
- $399,6004 bd3 ba2k sqft5814 Parkstone Dr, Matthews, NC 28104Off Market
- $385,7003 bd2 ba1.8k sqft5806 Parkstone Dr, Matthews, NC 28104Off Market
- $2,7004 bd3 ba2.7k sqft5823 Parkstone Dr, Matthews, NC 28104For Rent
- $424,2004 bd3 ba2.2k sqft5705 Falkirk Ln, Matthews, NC 28104Off Market
- $378,0003 bd2 ba1.7k sqft5709 Falkirk Ln, Matthews, NC 28104Off Market
Nearby schools
GreatSchools rating
- 7/10Indian Trail Elementary SchoolGrades: PK-5Distance: 1.8 mi
- 6/10Sun Valley Middle SchoolGrades: 6-8Distance: 2.6 mi
- 5/10Sun Valley High SchoolGrades: 9-12Distance: 2.7 mi
Schools provided by the listing agent
- Elementary: Indian Trail
- Middle: Sun Valley
- High: Sun Valley
Source: Canopy MLS as distributed by MLS GRID. This data may not be complete. We recommend contacting the local school district to confirm school assignments for this home.
Get a cash offer in 3 minutes
Find out how much your home could sell for in as little as 3 minutes with a no-obligation cash offer.
Estimated market value
$528,100
Get a cash offer in 3 minutes
Find out how much your home could sell for in as little as 3 minutes with a no-obligation cash offer.
Estimated market value
$528,100
- North Carolina
- Union County
- Matthews
- 28104
- 5810 Parkstone Dr
Nearby cities
Nearby zip codes
Other Matthews Topics
