Welcome home! This wonderful 3 bedroom 2 bath home is located in the popular community of Phoebe Park. This community is part of the Fishhawk development. The exterior of this home features mature landscaping and 2 car garage. Step inside and you’ll find yourself in a spacious living room with NEW paint and beautiful NEW LVP floors that run throughout the home. There’s also NEW carpeting in the bedrooms. Head into the kitchen and you’ll find NEWLY refaced kitchen cabinets, NEW gleaming granite countertops and a NEW stainless steel range, microwave and dishwasher. Head into the primary bedroom and you’ll find a tray ceiling, walk in closet, plus an ensuite bathroom that boasts a granite topped dual sink vanity and a separate garden tub and shower. On the other side of this split plan home you’ll find 2 more bedrooms, an updated bathroom and a laundry room. Head out through the glass sliding doors in the living room and you’ll find yourself on a roomy 3 season porch. This is the perfect place for entertaining friends and family or just relaxing. If you really want to live the Florida lifestyle, then just head over to the community pool, fitness center or playground. There’s also a dog park and tennis courts. This community has it all! I-75 is only 15 minutes away and all of the shops and restaurants at the Brandon Mall are just 20 minutes away. Don't miss your chance to own this wonderful home - make an appointment to see it today!
Sold for $375,000
$375,000
5810 PHOEBENEST DRIVE, LITHIA, FL 33547
3beds
1,828sqft
Villa
Built in 2005
4,556 Square Feet Lot
$382,000 Zestimate®
$205/sqft
$2,451 Estimated rent
Home value
$382,000
$363,000 - $401,000
$2,451/mo
Zestimate® history
Owner options
List your home for rent
$2,451/mo
Rent Zestimate®
Find your next renter with Zillow Rental Manager. Plus, with online applications, you can quickly screen prospective tenants – for free.
$2,451/mo
Rent Zestimate®
Refinance and save
$2,842/mo
Est. payment
Refinancing to a lower rate could help reduce your monthly payments and save thousands over the life of the loan.
$2,842/mo
Est. payment
Explore your selling options
Work with a Zillow partner agent
Leverage their expertise and Zillow's premium Showcase listings to get your home seen by more buyers.
Get startedList with your own agent
Get your home in front of millions of buyers by listing it on Zillow.
Learn how to do itSell it yourself
Take full control of how buyers see your home on Zillow by listing For Sale by Owner (FSBO).
List your homeWhat's special
Zillow last checked:
Listing updated:
Listed by:
Rob Jones 844-448-0749,
OFFERPAD BROKERAGE FL, LLC 813-534-6326
Bought with:
Jonathan Williams, 3320498
BLUE ORCHID REALTY INC
Source: Stellar MLS,MLS#: T3467186 Originating MLS: Tampa
Originating MLS: Tampa
Facts & features
Interior
Bedrooms & bathrooms
- Bedrooms: 3
- Bathrooms: 2
- Full bathrooms: 2
Primary bedroom
- Level: First
- Dimensions: 11x24
Bedroom 2
- Level: First
- Dimensions: 9x11
Bedroom 3
- Level: First
- Dimensions: 11x11
Kitchen
- Level: First
- Dimensions: 11x17
Living room
- Level: First
- Dimensions: 14x24
Heating
- Natural Gas
Cooling
- Central Air
Appliances
- Included: Dishwasher, Microwave, Range
Features
- Ceiling Fan(s), Tray Ceiling(s)
- Flooring: Carpet, Vinyl
- Has fireplace: No
Interior area
- Total structure area: 1,828
- Total interior livable area: 1,828 sqft
Property
Parking
- Total spaces: 2
- Parking features: Garage - Attached
- Attached garage spaces: 2
Features
- Levels: One
- Stories: 1
- Exterior features: Lighting, Rain Gutters, Sidewalk
Lot
- Size: 4,556 Square Feet
Details
- Parcel number: U 29 30 21 64J 000063 00026.0
- Zoning: PD
- Special conditions: None
Construction
Type & style
- Home type: SingleFamily
- Property subtype: Villa
Materials
- Stucco
- Foundation: Slab
- Roof: Shingle
Condition
- New construction: No
- Year built: 2005
Utilities & green energy
- Sewer: Public Sewer
- Water: Public
- Utilities for property: Public
Community & HOA
Community
- Features: Dog Park, Fitness Center, Gated Community - No Guard, Park, Playground, Pool
- Pet fee: $0 monthly
- Subdivision: FISHHAWK RANCH
HOA
- Has HOA: Yes
- Amenities included: Fitness Center, Gated, Maintenance, Park, Playground, Pool, Tennis Court(s)
- HOA fee: $245 monthly
- HOA name: Vanguard Management Group
- HOA phone: 813-930-8036
Location
- Region: Lithia
Financial & listing details
- Price per square foot: $205/sqft
- Tax assessed value: $285,949
- Annual tax amount: $3,722
- Date on market: 8/21/2023
- Cumulative days on market: 54 days
- Listing terms: Cash,Conventional,VA Loan
- Ownership: Fee Simple
- Total actual rent: 0
- Road surface type: Asphalt
Price history
| Date | Event | Price |
|---|---|---|
| 12/1/2023 | Sold | $375,000-1.3%$205/sqft |
Source:  Stellar MLS #T3467186 Report a problem Stellar MLS #T3467186 Report a problem | ||
| 10/25/2023 | Pending sale | $379,900$208/sqft |
Source: Stellar MLS #T3467186 Report a problem | ||
| 10/12/2023 | Price change | $379,900-2.6%$208/sqft |
Source: Stellar MLS #T3467186 Report a problem | ||
| 9/27/2023 | Price change | $389,900-2.5%$213/sqft |
Source: Stellar MLS #T3467186 Report a problem | ||
| 9/14/2023 | Price change | $399,900-2.4%$219/sqft |
Source: Stellar MLS #T3467186 Report a problem | ||
| 9/4/2023 | Listed for sale | $409,900$224/sqft |
Source: Stellar MLS #T3467186 Report a problem | ||
| 8/24/2023 | Pending sale | $409,900$224/sqft |
Source: Stellar MLS #T3467186 Report a problem | ||
| 8/21/2023 | Listed for sale | $409,900+14.7%$224/sqft |
Source: Stellar MLS #T3467186 Report a problem | ||
| 7/24/2023 | Sold | $357,500+85.9%$196/sqft |
Source: Public Record Report a problem | ||
| 7/11/2005 | Sold | $192,300$105/sqft |
Source: Public Record Report a problem | ||
Public tax history
| Year | Property taxes | Tax assessment |
|---|---|---|
| 2025 | $6,491 +5.3% | $285,949 -2.5% |
| 2024 | $6,166 +53.2% | $293,172 +96.5% |
| 2023 | $4,025 | $149,192 |
Find assessor info on the county website
Neighborhood: 33547
Nearby homes
- $389,7003 bd2 ba1.8k sqft5814 Phoebenest Dr, Lithia, FL 33547Off Market
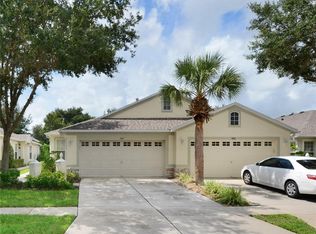
- $356,4003 bd2 ba1.8k sqft5812 Phoebenest Dr, Lithia, FL 33547Off Market
- $363,0003 bd2 ba1.8k sqft5816 Phoebenest Dr, Lithia, FL 33547Off Market

- $345,5003 bd2 ba1.7k sqft5818 Phoebenest Dr, Lithia, FL 33547Off Market

- $338,1003 bd2 ba1.8k sqft5808 Phoebenest Dr, Lithia, FL 33547Off Market
- $355,8003 bd2 ba1.8k sqft5820 Phoebenest Dr, Lithia, FL 33547Off Market
- $342,0003 bd2 ba1.8k sqft5806 Phoebenest Dr, Lithia, FL 33547Off Market
- $366,0003 bd2 ba1.8k sqft5817 Phoebenest Dr, Lithia, FL 33547Off Market
Nearby schools
GreatSchools rating
- 9/10Fishhawk Creek Elementary SchoolGrades: PK-5Distance: 0.2 mi
- 9/10Randall Middle SchoolGrades: 6-8Distance: 1.2 mi
- 8/10Newsome High SchoolGrades: 9-12Distance: 1.3 mi
Get a cash offer in 3 minutes
Find out how much your home could sell for in as little as 3 minutes with a no-obligation cash offer.
Estimated market value
$382,000
Get a cash offer in 3 minutes
Find out how much your home could sell for in as little as 3 minutes with a no-obligation cash offer.
Estimated market value
$382,000
- Florida
- Hillsborough County
- Lithia
- 33547
- 5810 PHOEBENEST DRIVE
Nearby cities
Nearby neighborhoods
Nearby zip codes
Other Lithia Topics
