Skip main navigation
Off market
  • $615,900

    5810 Portage Pl, Stockton, CA 95219

    3beds
    2baths
    1,932sqft
    SingleFamily
    Built in 1971
    9,199 Square Feet Lot
    $615,900 Zestimate®
    $319/sqft
    $2,727 Estimated rent

    Home value

    $615,900

    $585,000 - $647,000

    $2,727/mo

    Zestimate® history
    Loading
    Loading...

    Owner options

    List your home for rent

    $2,727/mo

    Rent Zestimate®

    Find your next renter with Zillow Rental Manager. Plus, with online applications, you can quickly screen prospective tenants – for free.

    Learn more

    $2,727/mo

    Rent Zestimate®

    Refinance and save

    $3,866/mo

    Est. payment

    Refinancing to a lower rate could help reduce your monthly payments and save thousands over the life of the loan.

    See today's rates

    $3,866/mo

    Est. payment

    Explore your selling options

    Work with a Zillow partner agent

    Leverage their expertise and Zillow's premium Showcase listings to get your home seen by more buyers.

    Get started

    List with your own agent

    Get your home in front of millions of buyers by listing it on Zillow.

    Learn how to do it

    Sell it yourself

    Take full control of how buyers see your home on Zillow by listing For Sale by Owner (FSBO).

    List your home

    What's special

    Heated poolVaulted ceilingsPatioNew interior paint

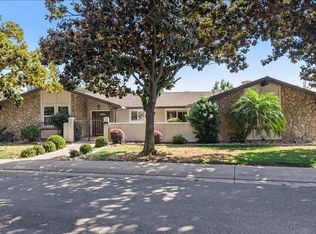
    New Year, New HOME!! This Lincoln Village West, SINGLE STORY home w/a gorgeous yard, pool&solar is just what you've been waiting for! This very clean, well-kept home features front courtyard entry, vaulted ceilings in living room, formal dining room, family room off kitchen&access to the backyard from living, family&master bedroom. NEW interior paint, carpets have been professionally cleaned, whole house vacuum, newer dual pane windows, HVAC system has been updated&owned solar for pool&house. Kitchen has updated gas range w/hood, double ovens&space for dining in kitchen. Large master bedroom w/sitting area, dual walk-in closets&oversized master bath w/jetted tub&walk-in shower. Look forward to spring&summer in this beautiful backyard w/solar heated pool, patio, remote controlled awning, newer fencing&numerous fruit trees including lemon, orange, grapefruit&pomegranate. Don't wait on this home in great neighborhood close to Grupe Park, shopping, restaurants&easy access to I-5 Freeway! 2022-01-13

    This property is off market, which means it's not currently listed for sale or rent on Zillow. This may be different from what's available on other websites or public sources.

    Facts & features

    Interior

    Bedrooms & bathrooms
    • Bedrooms: 3
    • Bathrooms: 2
    Heating
    • Forced air
    Cooling
    • Central
    Appliances
    • Included: Dishwasher, Garbage disposal, Range / Oven, Refrigerator
    • Laundry: In Garage
    Features
    • Central Vacuum
    • Flooring: Tile, Carpet
    • Has fireplace: Yes
    • Fireplace features: Wood Burning, Living Room, Gas Starter
    Interior area
    • Structure area source: Assessor
    • Total interior livable area: 1,932 sqft

    Property

    Parking
    • Total spaces: 2
    • Parking features: Garage - Attached
    Features
    • Exterior features: Stucco, Wood
    • Pool features: In Ground, Pool Sweep, Solar Heat
    • Spa features: Bath
    • Fencing: Back Yard
    Lot
    • Size: 9,199 Square Feet
    • Features: Landscaped, Landscape Front, Auto Sprinkler F&R
    Details
    • Additional structures: Storage, Shed(s)
    • Parcel number: 098490290000
    • Zoning: R1
    • Special conditions: Standard

    Construction

    Type & style
    • Home type: SingleFamily
    Materials
    • wood frame
    • Roof: Composition
    Condition
    • Year built: 1971

    Utilities & green energy

    • Sewer: See Remarks
    • Water: Public
    • Utilities for property: See Remarks

    Community & HOA

    HOA
    • Has HOA: Yes
    • Amenities included: See Remarks, Recreation Facilities, Park
    • Services included: Pool, Recreation Facility, Management, Common Areas
    • HOA fee: $25 monthly
    Location
    • Region: Stockton

    Financial & listing details

    • Price per square foot: $319/sqft
    • Tax assessed value: $615,500
    • Annual tax amount: $7,420
    • Road surface type: Paved, Paved Sidewalk

    Price history

    DateEventPrice
    1/28/2022Sold$580,000+5.6%$300/sqft
    Source: MetroList Services of CA #222001769 Report a problem
    1/13/2022Pending sale$549,500$284/sqft
    Source: MetroList Services of CA #222001769 Report a problem
    1/8/2022Listed for sale$549,500$284/sqft
    Source: MetroList Services of CA #222001769 Report a problem

    Public tax history

    YearProperty taxesTax assessment
    2025$7,420 +2.6%$615,500 +2%
    2024$7,234 +0.4%$603,432 +2%
    2023$7,204 +306.7%$591,600 +341.6%
    2022$1,772 +1.2%$133,975 +2%
    2021$1,750 +0.1%$131,349 +1%
    2020$1,749 +1.4%$130,003 +2%
    2019$1,725 +1.9%$127,455 +2%
    2018$1,692 +8.9%$124,957 +2%
    2017$1,553 +1%$122,508 +2%
    2016$1,537 +2.3%$120,107 +1.5%
    2015$1,503 $118,302 +2%
    2014$1,503 $115,986 +0.5%
    2013-- $115,462 +2%
    2012-- $113,198 +2%
    2011-- $110,979 +0.8%
    2010-- $110,149 -0.2%
    2009-- $110,411 +2%
    2008-- $108,247 +2%
    2007-- $106,125 +2%
    2006-- $104,045 +2%
    2005-- $102,004 +2%
    2004-- $100,005 +1.9%
    2003-- $98,172 +4%
    2002-- $94,361
    2001-- $94,361
    Find assessor info on the county website

    Neighborhood: Lincoln Village West

    Nearby schools

    GreatSchools rating
    Get a cash offer in 3 minutes
    Find out how much your home could sell for in as little as 3 minutes with a no-obligation cash offer.
    Estimated market value
    $615,900
    Get a cash offer in 3 minutes
    Find out how much your home could sell for in as little as 3 minutes with a no-obligation cash offer.
    Estimated market value
    $615,900