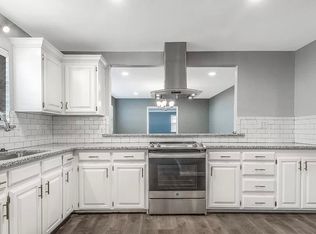
This updated 4 Bed, 2 Bath, 2-Car Garage home offers style, space & functionality! Recent improvements include interior & exterior paint, flooring, lighting, electrical, fixtures, tile, countertops, bathroom cabinetry & more. The spacious living room features a wood-burning fireplace & flows into the dining area & kitchen, complete with an eating bar, quartz countertops, subway tile backsplash & stainless-steel appliances. The primary suite includes a 3/4 bath & 2 closets. Bedrooms 2 & 3 also feature 2 closets each. A full hall bath serves the secondary bedrooms. Luxury vinyl flooring & tile run throughout. Outside, enjoy a covered patio, rear roll gate, 2-car carport & 2 storage buildings. Move-in ready with great updates throughout!
Pending
Price cut: $5K (8/4)
$274,900
5810 Radiant Ln, Amarillo, TX 79109
4beds
1,781sqft
Single Family Residence
Built in 1981
0.48 Acres Lot
$271,900 Zestimate®
$154/sqft
$25/mo HOA
What's special
Wood-burning fireplaceStainless-steel appliancesQuartz countertopsCovered patioSubway tile backsplashRear roll gateFull hall bath
- 81 days
- 263
- 12
Likely to sell faster than
Zillow last checked:
Listing updated:
Listed by:
Lori Horner Realty Group,
Lori Horner Realty Group
Source: AMMLS,MLS#: 26-4751
Facts & features
Interior
Bedrooms & bathrooms
- Bedrooms: 4
- Bathrooms: 2
- Full bathrooms: 2
Rooms
- Room types: Living Areas, Dining Room - Kit Cm, Utility Room
Heating
- Natural Gas, Central, Unit - 1
Cooling
- Central Air, Electric, Unit - 1
Appliances
- Included: Disposal, Range, Dishwasher
- Laundry: Laundry Room
Features
- Pantry
- Number of fireplaces: 1
Interior area
- Total structure area: 1,781
- Total interior livable area: 1,781 sqft
Property
Parking
- Total spaces: 2
- Parking features: Garage Faces Front, Garage Door Opener
- Attached garage spaces: 2
Features
- Levels: One
- Fencing: Wood
Lot
- Size: 0.48 Acres
- Dimensions: 114.10 x 144.24
- Features: Cul-De-Sac
Details
- Additional structures: Storage
- Parcel number: R035257015800
- Zoning description: 0200 - SW Amarillo in City Limits
Construction
Type & style
- Home type: SingleFamily
- Property subtype: Single Family Residence
Materials
- Brick
- Foundation: Slab
- Roof: Composition
Condition
- New construction: No
- Year built: 1981
Utilities & green energy
- Sewer: Public Sewer
- Water: City
Community & HOA
HOA
- Has HOA: Yes
- HOA fee: $300 annually
- HOA name: Greenways Homeowners Assn.
Location
- Region: Amarillo
Financial & listing details
- Price per square foot: $154/sqft
- Tax assessed value: $224,954
- Annual tax amount: $3,112
- Date on market: 6/11/2026
- Listing terms: VA Loan,FHA,Conventional
Estimated market value
$271,900
$258,000 - $285,000
$2,230/mo
Price history
| Date | Event | Price |
|---|---|---|
| 8/17/2026 | Pending sale | $274,900$154/sqft |
Source: | ||
| 8/6/2026 | Contingent | $274,900$154/sqft |
Source: | ||
| 8/4/2026 | Price change | $274,900-1.8%$154/sqft |
Source: | ||
| 7/10/2026 | Price change | $279,900-1.8%$157/sqft |
Source: | ||
| 6/11/2026 | Listed for sale | $285,000+3.6%$160/sqft |
Source: | ||
| 8/13/2024 | Sold | -- |
Source: Agent Provided Report a problem | ||
| 7/14/2024 | Contingent | $275,000$154/sqft |
Source: | ||
| 6/1/2024 | Listed for sale | $275,000-3.5%$154/sqft |
Source: | ||
| 5/29/2024 | Listing removed | -- |
Source: | ||
| 4/13/2024 | Price change | $285,000-3.4%$160/sqft |
Source: | ||
| 3/1/2024 | Price change | $295,000-1.6%$166/sqft |
Source: | ||
| 2/28/2024 | Price change | $299,900-1.7%$168/sqft |
Source: | ||
| 2/9/2024 | Listed for sale | $305,000+41.9%$171/sqft |
Source: | ||
| 8/18/2023 | Listing removed | -- |
Source: | ||
| 7/17/2023 | Contingent | $215,000$121/sqft |
Source: | ||
| 7/6/2023 | Listed for sale | $215,000$121/sqft |
Source: | ||
| 6/27/2023 | Contingent | $215,000$121/sqft |
Source: | ||
| 6/21/2023 | Price change | $215,000-6.5%$121/sqft |
Source: | ||
| 6/12/2023 | Price change | $230,000-4.2%$129/sqft |
Source: | ||
| 6/1/2023 | Listed for sale | $240,000$135/sqft |
Source: | ||
Public tax history
| Year | Property taxes | Tax assessment |
|---|---|---|
| 2025 | $3,112 -18.6% | $224,954 +2% |
| 2024 | $3,825 +238.2% | $220,549 +10.8% |
| 2023 | $1,131 -49% | $199,053 +10% |
| 2022 | $2,219 +0% | $180,957 +10% |
| 2021 | $2,219 | $164,506 +5.6% |
| 2020 | -- | $155,776 +3.9% |
| 2019 | $2,220 +0% | $149,970 +6.2% |
| 2018 | $2,220 0% | $141,265 +0.8% |
| 2017 | $2,220 0% | $140,120 +6.2% |
| 2016 | $2,221 -5.1% | $131,973 |
| 2015 | $2,340 | $131,973 +4.3% |
| 2014 | $2,340 | $126,540 -0.5% |
| 2013 | -- | $127,166 |
| 2012 | -- | $127,166 |
| 2011 | -- | $127,166 +1.7% |
| 2010 | -- | $125,076 |
| 2009 | -- | $125,076 |
| 2008 | -- | -- |
| 2007 | -- | -- |
| 2006 | -- | -- |
| 2005 | -- | -- |
| 2004 | -- | -- |
| 2003 | -- | -- |
| 2002 | -- | $93,566 +0.2% |
| 2001 | -- | $93,339 |
Find assessor info on the county website
Monthly payment
Est. payment
Payment breakdown
Explore the cost of this home by adjusting the details. Changes won't be saved.Climate risks
Neighborhood: 79109
Nearby schools
Schools provided by the listing agent
- Elementary: Western Plateau
- Middle: Bonham
- High: Amarillo
Source: AMMLS. This data may not be complete. We recommend contacting the local school district to confirm school assignments for this home.