Skip main navigation
Closed
  • $443,000

    5810 Rosewood Dr, Youngstown, OH 44512

    4beds
    4,500sqft
    Single Family Residence
    Built in 1992
    0.47 Acres Lot
    $497,600 Zestimate®
    $98/sqft
    $3,495 Estimated rent

    Home value

    $497,600

    $443,000 - $562,000

    $3,495/mo

    Zestimate® history
    Loading
    Loading...

    Owner options

    List your home for rent

    $3,495/mo

    Rent Zestimate®

    Find your next renter with Zillow Rental Manager. Plus, with online applications, you can quickly screen prospective tenants – for free.

    Learn more

    $3,495/mo

    Rent Zestimate®

    Refinance and save

    $3,058/mo

    Est. payment

    Refinancing to a lower rate could help reduce your monthly payments and save thousands over the life of the loan.

    See today's rates

    $3,058/mo

    Est. payment

    Explore your selling options

    Work with a Zillow partner agent

    Leverage their expertise and Zillow's premium Showcase listings to get your home seen by more buyers.

    Get started

    List with your own agent

    Get your home in front of millions of buyers by listing it on Zillow.

    Learn how to do it

    Sell it yourself

    Take full control of how buyers see your home on Zillow by listing For Sale by Owner (FSBO).

    List your home

    What's special

    Gas fireplaceHome officeFinished basementPlenty of storageImpressive deckMaster bedroomHuge master bathroom
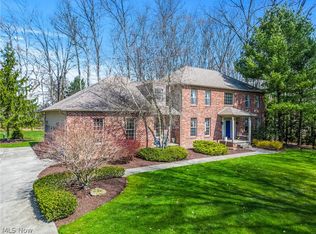
    Canfield schools, Colonial 4 Bed, 3 Full and 1 1/2 Bath. 2 first floor offices, 3 car garage. Impressive 2 story foyer with oak flooring. Double doors to your right lead to 11 X 11 home office. Dining room with new carpet on your left. Moving forward into the home immense kitchen/eating area. SS/appliances 1 year old dishwasher, wet/wine bar. Open concept includes wonderful sunroom with sliding doors leading to impressive deck for outdoor relaxation. The 14 X 16 family room features a gas fireplace and bow windows, offering views of backyard. A first-floor laundry room with outside entrance, 1/2 bath, another office with new flooring. On the 2nd floor spacious Master bedroom complete with huge master bathroom with separate tub and shower. Three large additional bedrooms and a full bath are also on this floor. The finished basement offers a full bath, plenty of storage. Radon Mitigation and Sump Pump offer peace of mind. A entertainment kitchen with refrigerator is conveniently located in the basement. A spacious backyard with deck and playset is waiting for your enjoyment.

    Zillow last checked:

    Listing updated:

    Listed by:

    Len Neiheisel 330-757-1300marisasoldmine@gmail.com,

    Volpini Realty,

    Douglas Lee 330-207-9532,

    Volpini Realty

    Bought with:

    marisa Volpini, 296221

    Volpini Realty

    Source: MLS Now,MLS#: 5063281MLS LogoOriginating MLS: Youngstown Columbiana Association of REALTORS

    Facts & features

    Interior

    Bedrooms & bathrooms
    • Bedrooms: 4
    • Bathrooms: 4
    • Full bathrooms: 3
    • 1/2 bathrooms: 1
    • Main level bathrooms: 1
    Bedroom
    • Description: Flooring: Carpet
    • Level: Second
    • Dimensions: 16 x 16
    Bedroom
    • Description: Flooring: Carpet
    • Level: Second
    • Dimensions: 12 x 11
    Bedroom
    • Description: Flooring: Carpet
    • Level: Second
    • Dimensions: 16 x 12
    Primary bathroom
    • Description: Private Luxury Bath,Flooring: Carpet
    • Features: Walk-In Closet(s)
    • Level: Second
    • Dimensions: 19 x 14
    Bonus room
    • Description: Flooring: Wood
    • Level: First
    • Dimensions: 11 x 11
    Dining room
    • Description: Walk out to Deck, ceiling fan, fantastic window views of back yard,Flooring: Ceramic Tile
    • Level: First
    • Dimensions: 14 x 14
    Eat in kitchen
    • Description: Flooring: Ceramic Tile
    • Level: First
    • Dimensions: 23 x 16
    Entry foyer
    • Description: Flooring: Wood
    • Level: First
    • Dimensions: 13 x 10
    Family room
    • Description: Gas fireplace with artificial logs, ceiling fan,Flooring: Carpet
    • Features: Fireplace
    • Level: First
    • Dimensions: 21 x 16
    Laundry
    • Description: Direct access to deck, lots of cabinets, wet sink,Flooring: Ceramic Tile
    • Level: First
    • Dimensions: 9 x 6
    Living room
    • Description: Flooring: Carpet
    • Features: Tray Ceiling(s)
    • Level: First
    • Dimensions: 14 x 14
    Office
    • Description: Off Entrance, double doors,Flooring: Carpet
    • Level: First
    • Dimensions: 13 x 15
    Heating
    • Forced Air, Fireplace(s), Gas
    Cooling
    • Attic Fan, Central Air
    Appliances
    • Included: Built-In Oven, Cooktop, Dryer, Dishwasher, Disposal, Microwave, Refrigerator, Washer
    Features
    • Bookcases, Tray Ceiling(s), Chandelier, Entrance Foyer, Eat-in Kitchen, Walk-In Closet(s)
    • Basement: Sump Pump
    • Number of fireplaces: 1
    • Fireplace features: Gas Log, Gas
    Interior area
    • Total structure area: 4,500
    • Total interior livable area: 4,500 sqft
    • Finished area above ground: 3,000
    • Finished area below ground: 1,500

    Property

    Parking
    • Total spaces: 3
    • Parking features: Direct Access, Driveway, Garage, Garage Door Opener, Garage Faces Side
    • Garage spaces: 3
    Features
    • Levels: Two
    • Stories: 2
    • Patio & porch: Deck, Porch
    • Exterior features: Playground
    Lot
    • Size: 0.47 Acres
    • Features: Back Yard, Front Yard, Landscaped, Wooded
    Details
    • Additional structures: None
    • Parcel number: 320880137000

    Construction

    Type & style
    • Home type: SingleFamily
    • Architectural style: Colonial
    • Property subtype: Single Family Residence
    Materials
    • Brick, Vinyl Siding
    • Foundation: Block
    • Roof: Asphalt,Fiberglass
    Condition
    • Year built: 1992
    Details
    • Warranty included: Yes

    Utilities & green energy

    • Sewer: Public Sewer
    • Water: Public

    Community & HOA

    Community
    • Features: None
    • Security: Security System, Smoke Detector(s)
    HOA
    • Has HOA: Yes
    • Services included: Maintenance Structure
    • HOA fee: $100 annually
    • HOA name: Rosewood Neighbors
    Location
    • Region: Youngstown

    Financial & listing details

    • Price per square foot: $98/sqft
    • Tax assessed value: $416,440
    • Annual tax amount: $6,688
    • Date on market: 8/27/2024
    • Cumulative days on market: 149 days
    • Listing terms: Cash,Conventional,FHA

    Price history

    DateEventPrice
    1/27/2025Sold$443,000-1.6%$98/sqft
    Source: MLS Now #5063281 Report a problem
    1/18/2025Pending sale$450,000$100/sqft
    Source: MLS Now #5063281 Report a problem
    12/8/2024Contingent$450,000$100/sqft
    Source: MLS Now #5063281 Report a problem
    11/12/2024Price change$450,000-3.2%$100/sqft
    Source: MLS Now #5063281 Report a problem
    10/6/2024Price change$465,000-2.1%$103/sqft
    Source: MLS Now #5063281 Report a problem
    9/12/2024Price change$475,000-4%$106/sqft
    Source: MLS Now #5063281 Report a problem
    8/27/2024Listed for sale$495,000+15.1%$110/sqft
    Source: MLS Now #5063281 Report a problem
    6/28/2022Sold$430,000-2.3%$96/sqft
    Source: MLS Now #4371072 Report a problem
    5/27/2022Pending sale$439,900$98/sqft
    Source: MLS Now #4371072 Report a problem
    5/22/2022Price change$439,900-3.3%$98/sqft
    Source: MLS Now #4371072 Report a problem
    5/9/2022Listed for sale$454,900+29%$101/sqft
    Source: MLS Now #4371072 Report a problem
    1/22/2021Sold$352,500-0.7%$78/sqft
    Source: MLS Now #4233858 Report a problem
    12/22/2020Pending sale$355,000$79/sqft
    Source: MLS Now #4233858 Report a problem
    12/8/2020Price change$355,000+6%$79/sqft
    Source: MLS Now #4233858 Report a problem
    12/7/2020Listed for sale$335,000$74/sqft
    Source: Keller Williams Chervenic Rlty #4233858 Report a problem
    11/12/2020Pending sale$335,000$74/sqft
    Source: Keller Williams Chervenic Rlty #4233858 Report a problem
    10/21/2020Listed for sale$335,000+28.9%$74/sqft
    Source: Keller Williams Chervenic Rlty #4233858 Report a problem
    10/26/2007Sold$259,900$58/sqft
    Source: Public Record Report a problem

    Public tax history

    YearProperty taxesTax assessment
    2025$6,625 -2.4%$145,760
    2024$6,787 +1.5%$145,760
    2023$6,688 +18.6%$145,760 +25.9%
    2022$5,640 -16.8%$115,780
    2021$6,781 -0.3%$115,780
    2020$6,805 +6.9%$115,780 +18.4%
    2019$6,364 +0.8%$97,770
    2018$6,314 +3.9%$97,770
    2017$6,077 +3.1%$97,770 +7.3%
    2016$5,896 +1.9%$91,100
    2015$5,783 -0.4%$91,100
    2014$5,805 +1.1%$91,100
    2013$5,740 +10.3%$91,100
    2012$5,203 -1.6%$91,100
    2011$5,286 -3.6%$91,100 -10.7%
    2010$5,486 +4.1%$101,960
    2009$5,270 +3.8%$101,960
    2008$5,077 +2.5%$101,960
    2007$4,952 -0.3%$101,960
    2006$4,968 +10.4%$101,960 +14.6%
    2005$4,501 -42.3%$88,970
    2003$7,807 -0.1%--
    2002$7,816 +7.1%--
    2001$7,300 +1%--
    2000$7,224 --
    Find assessor info on the county website

    Neighborhood: 44512

    Nearby schools

    GreatSchools rating
    Schools provided by the listing agent
    • District: Canfield LSD - 5004

    Source: MLS Now. This data may not be complete. We recommend contacting the local school district to confirm school assignments for this home.

    Get a cash offer in 3 minutes
    Find out how much your home could sell for in as little as 3 minutes with a no-obligation cash offer.
    Estimated market value
    $497,600
    Get a cash offer in 3 minutes
    Find out how much your home could sell for in as little as 3 minutes with a no-obligation cash offer.
    Estimated market value
    $497,600