Welcome to your dream oasis in the heart of South Tampa's desirable Ballast Point neighborhood! This spacious single-family home boasts 4 bedrooms and 3.5 bathrooms, offering a perfect blend of comfort and luxury. As you enter the front porch, you can't help but notice the meticulously crafted paver driveway with electric security gate. The front yard is adorned with lush artificial grass, providing a low-maintenance and aesthetically pleasing landscape. Step inside to discover an Owner's Retreat conveniently located on the main floor, offering a private sanctuary for relaxation and open to the back yard pool area. The living spaces feature vaulted ceilings, allowing for an open and airy atmosphere, complemented by the warmth of wood floors throughout the property. The heart of the home revolves around a gourmet kitchen equipped with stainless steel appliances, ideal for culinary enthusiasts. The adjacent dining room showcases a stylish dry bar with a beverage fridge, perfect for entertaining guests and creating lasting memories. The primary bedroom boasts an oversized custom closet and a very spacious bathroom, providing a luxurious escape. Additionally, a Jack and Jill bathroom serves the secondary bedrooms located upstairs, creating a functional and well-designed living space. The loft area adds versatility, offering a perfect spot for a home office or additional entertainment space. Plantation shutters and crown molding add a touch of sophistication to the interior, creating a timeless and elegant ambiance. With the convenience of a laundry room downstairs, the practicality of daily chores is seamlessly integrated into the design. Step outside to discover your private paradise – a pebble tec saltwater pool awaits, surrounded by a meticulously landscaped backyard. Relax on the front or rear porch, savoring the serenity of your surroundings. For added convenience, a detached two-car garage ensures ample parking and storage space. The property's location is unparalleled, with proximity to the Tampa Yacht and Country Club, MacDill Air Force Base, and a myriad of dining options. Embrace the epitome of South Tampa living in this meticulously designed and thoughtfully crafted property. Your new home awaits in Ballast Point!
Sold for $1,050,000
$1,050,000
5810 S 3RD STREET, TAMPA, FL 33611
4beds
3,090sqft
Single Family Residence
Built in 2007
7,500 Square Feet Lot
$1,099,700 Zestimate®
$340/sqft
$7,374 Estimated rent
Home value
$1,099,700
$1.02M - $1.19M
$7,374/mo
Zestimate® history
Owner options
List your home for rent
$7,374/mo
Rent Zestimate®
Find your next renter with Zillow Rental Manager. Plus, with online applications, you can quickly screen prospective tenants – for free.
$7,374/mo
Rent Zestimate®
Refinance and save
$7,202/mo
Est. payment
Refinancing to a lower rate could help reduce your monthly payments and save thousands over the life of the loan.
$7,202/mo
Est. payment
Explore your selling options
Work with a Zillow partner agent
Leverage their expertise and Zillow's premium Showcase listings to get your home seen by more buyers.
Get startedList with your own agent
Get your home in front of millions of buyers by listing it on Zillow.
Learn how to do itSell it yourself
Take full control of how buyers see your home on Zillow by listing For Sale by Owner (FSBO).
List your homeWhat's special
Detached two-car garageAmple parkingVaulted ceilingsMeticulously landscaped backyardLaundry roomSpacious single-family homeCrown molding
Zillow last checked:
Listing updated:
Listed by:
Josh Garfield 813-731-6665,
COLDWELL BANKER REALTY 813-253-2444
Bought with:
Nelson Bosque, 663928
SMITH & ASSOCIATES REAL ESTATE
Source: Stellar MLS,MLS#: T3489399 Originating MLS: Pinellas Suncoast
Originating MLS: Pinellas Suncoast
Facts & features
Interior
Bedrooms & bathrooms
- Bedrooms: 4
- Bathrooms: 4
- Full bathrooms: 3
- 1/2 bathrooms: 1
Rooms
- Room types: Utility Room, Loft
Primary bedroom
- Level: First
- Dimensions: 16x20
Kitchen
- Level: First
- Dimensions: 15x16
Living room
- Level: First
- Dimensions: 24x22
Heating
- Central
Cooling
- Central Air
Appliances
- Included: Bar Fridge, Dishwasher, Disposal, Dryer, Microwave, Range, Range Hood, Refrigerator, Washer
- Laundry: Inside, Laundry Room
Features
- Cathedral Ceiling(s), Ceiling Fan(s), Crown Molding, High Ceilings, Primary Bedroom Main Floor, Open Floorplan, Vaulted Ceiling(s), Walk-In Closet(s)
- Flooring: Ceramic Tile, Laminate, Hardwood
- Doors: Outdoor Grill
- Windows: Shutters
- Has fireplace: Yes
- Fireplace features: Family Room, Gas
Interior area
- Total structure area: 3,308
- Total interior livable area: 3,090 sqft
Property
Parking
- Total spaces: 2
- Parking features: Driveway
- Attached garage spaces: 2
- Has uncovered spaces: Yes
- Details: Garage Dimensions: 22X22
Features
- Levels: Two
- Stories: 2
- Patio & porch: Front Porch, Rear Porch
- Exterior features: Irrigation System, Outdoor Grill, Rain Gutters
- Has private pool: Yes
- Pool features: Gunite, Salt Water
Lot
- Size: 7,500 Square Feet
- Dimensions: 50 x 150
- Features: City Lot
- Residential vegetation: Mature Landscaping, Trees/Landscaped
Details
- Parcel number: A1030183ZW00000700011.0
- Zoning: RS-50
- Special conditions: None
Construction
Type & style
- Home type: SingleFamily
- Architectural style: Traditional
- Property subtype: Single Family Residence
Materials
- HardiPlank Type, Wood Frame
- Foundation: Crawlspace, Slab
- Roof: Shingle
Condition
- Completed
- New construction: No
- Year built: 2007
Utilities & green energy
- Sewer: Public Sewer
- Water: Public
- Utilities for property: BB/HS Internet Available, Cable Available, Cable Connected, Electricity Available, Electricity Connected, Natural Gas Available, Public, Sprinkler Meter
Community & HOA
Community
- Security: Security Gate
- Pet fee: $0 monthly
- Subdivision: SOUTHSIDE
HOA
- Has HOA: No
Location
- Region: Tampa
Financial & listing details
- Price per square foot: $340/sqft
- Tax assessed value: $737,281
- Annual tax amount: $6,210
- Date on market: 12/4/2023
- Cumulative days on market: 17 days
- Listing terms: Cash,Conventional,VA Loan
- Ownership: Fee Simple
- Total actual rent: 0
- Electric utility on property: Yes
- Road surface type: Paved
Price history
| Date | Event | Price |
|---|---|---|
| 1/22/2024 | Sold | $1,050,000+0%$340/sqft |
Source:  Stellar MLS #T3489399 Report a problem Stellar MLS #T3489399 Report a problem | ||
| 12/26/2023 | Pending sale | $1,049,999$340/sqft |
Source: Stellar MLS #T3489399 Report a problem | ||
| 12/4/2023 | Listed for sale | $1,049,999+82.8%$340/sqft |
Source: Stellar MLS #T3489399 Report a problem | ||
| 3/16/2007 | Sold | $574,500$186/sqft |
Source: Stellar MLS #T2194792 Report a problem | ||
Public tax history
| Year | Property taxes | Tax assessment |
|---|---|---|
| 2025 | $9,875 +5656.3% | $531,518 -28.6% |
| 2024 | $172 | $744,384 +100.4% |
| 2023 | $172 -97.2% | $371,408 +3% |
| 2022 | $6,211 +1.2% | $360,590 +3% |
| 2021 | $6,135 +1% | $350,087 +1.4% |
| 2020 | $6,075 +1.9% | $345,253 +2.3% |
| 2019 | $5,965 | $337,491 +1.9% |
| 2018 | $5,965 +0.7% | $331,198 -14.2% |
| 2017 | $5,921 +1.5% | $386,078 +21.5% |
| 2016 | $5,837 +3% | $317,714 +0.7% |
| 2015 | $5,666 +0.8% | $315,505 +0.8% |
| 2014 | $5,619 | $313,001 +1.5% |
| 2013 | $5,619 +0.7% | $308,375 +1.7% |
| 2012 | $5,580 +0.8% | $303,220 +0.8% |
| 2011 | $5,538 -9.4% | $300,742 -8.8% |
| 2010 | $6,116 -7.7% | $329,603 -6.3% |
| 2009 | $6,627 -15.7% | $351,600 -13.7% |
| 2008 | $7,866 +125.6% | $407,255 +150.2% |
| 2007 | $3,486 -5.6% | $162,750 +3.3% |
| 2006 | $3,691 +25.2% | $157,500 +30% |
| 2005 | $2,947 | $121,154 +40.8% |
| 2004 | -- | $86,044 +44.3% |
| 2003 | -- | $59,615 +11.3% |
| 2002 | -- | $53,543 +35.1% |
| 2001 | -- | $39,619 +6.5% |
| 2000 | $949 | $37,203 |
Find assessor info on the county website
Neighborhood: Ballast Point
Nearby homes
- $1,115,6004 bd3 ba3.1k sqft5808 S 3rd St, Tampa, FL 33611Off Market
- $476,7003 bd2 ba1k sqft5812 S 3rd St, Tampa, FL 33611Off Market
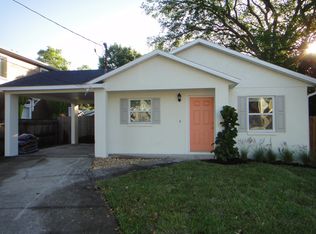
- $1,265,4004 bd4 ba3.2k sqft5806 S 3rd St, Tampa, FL 33611Off Market
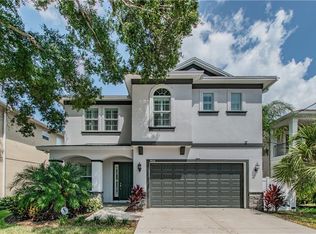
- $397,9002 bd2 ba1k sqft5814 3rd St, Tampa, FL 33611Off Market
- $1,065,0004 bd4 ba3.4k sqft5816 S 3rd St, Tampa, FL 33611Sold
- $980,1004 bd4 ba3.1k sqft5804 S 3rd St, Tampa, FL 33611Off Market
- $854,3003 bd2 ba2.3k sqft5807 S 2nd St, Tampa, FL 33611Off Market
- $701,3003 bd2 ba2k sqft5809 S 2nd St, Tampa, FL 33611Off Market
Nearby schools
GreatSchools rating
- 9/10Ballast Point Elementary SchoolGrades: PK-5Distance: 0.6 mi
- 5/10Madison Middle SchoolGrades: 6-8Distance: 2.4 mi
- 6/10Robinson High SchoolGrades: 9-12Distance: 1.6 mi
Schools provided by the listing agent
- Elementary: Ballast Point-HB
- Middle: Madison-HB
- High: Robinson-HB
Source: Stellar MLS. This data may not be complete. We recommend contacting the local school district to confirm school assignments for this home.
Get a cash offer in 3 minutes
Find out how much your home could sell for in as little as 3 minutes with a no-obligation cash offer.
Estimated market value
$1,099,700
Get a cash offer in 3 minutes
Find out how much your home could sell for in as little as 3 minutes with a no-obligation cash offer.
Estimated market value
$1,099,700
- Florida
- Hillsborough County
- Tampa
- 33611
- Ballast Point
- 5810 S 3RD STREET
