Skip main navigation
Closed
  • Price Unknown

    5810 S Buttercup Lane, Battlefield, MO 65619

    3beds
    1,347sqft
    Single Family Residence
    Built in 1987
    0.26 Acres Lot
    $248,200 Zestimate®
    $--/sqft
    $1,472 Estimated rent

    Home value

    $248,200

    $236,000 - $261,000

    $1,472/mo

    Zestimate® history
    Loading
    Loading...

    Owner options

    List your home for rent

    $1,472/mo

    Rent Zestimate®

    Find your next renter with Zillow Rental Manager. Plus, with online applications, you can quickly screen prospective tenants – for free.

    Learn more

    $1,472/mo

    Rent Zestimate®

    Refinance and save

    Refinancing to a lower rate could help reduce your monthly payments and save thousands over the life of the loan.

    See today's rates

    Explore your selling options

    Work with a Zillow partner agent

    Leverage their expertise and Zillow's premium Showcase listings to get your home seen by more buyers.

    Get started

    List with your own agent

    Get your home in front of millions of buyers by listing it on Zillow.

    Learn how to do it

    Sell it yourself

    Take full control of how buyers see your home on Zillow by listing For Sale by Owner (FSBO).

    List your home

    What's special

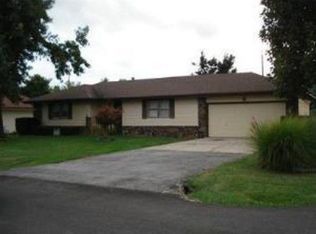
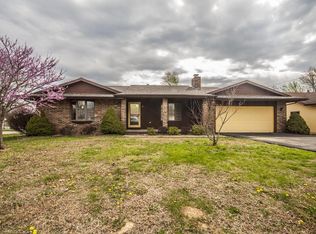
    Well maintained and move-in ready 3 bedroom, 2 full bath ranch-style home in Battlefield. Featuring an oversized and fenced backyard, low maintenance exterior, a huge deck, and an open concept kitchen/dining area this home is perfect for those looking for a little elbow room! Built in 1987 and having nearly 1350 sq.ft. of living space, this clean and updated home has a roomy kitchen & dining room with tile floors, granite countertops, stainless steel appliances (inc. a new dishwasher), tile backsplash, loads of counter top space, and even comes with a large refrigerator. The living room has huge bay windows overlooking the spacious backyard and all three bedrooms are on the north wing with a large guest bath between the guest bedrooms, and the main bedroom at the front of the house. The main bedroom has a large walk-in closet, a tiled walk-in shower, and tiled floors as well. The electric water heater has recently been replaced as well! Outside features a massive deck overlooking a partially shaded backyard with chain-link fencing perfect for pets or small children. The home has a brick front and vinyl sides and back keeping upkeep to a minimum. Easy access to James River Expressway and the back way to Nixa is to the south. Republic schools (McCulloch Elem).

    Zillow last checked:

    Listing updated:

    Listed by:

    Stephen D Burks 417-839-5117,

    Murney Associates - Primrose

    Bought with:

    The Kody Sold My Home Team

    ReeceNichols - Springfield

    Source: SOMOMLS as distributed by MLS GRID,MLS#: 60273985MLS Logo

    Facts & features

    Interior

    Bedrooms & bathrooms
    • Bedrooms: 3
    • Bathrooms: 2
    • Full bathrooms: 2
    Rooms
    • Room types: Master Bedroom
    Heating
    • Heat Pump, Electric
    Cooling
    • Ceiling Fan(s), Central Air
    Appliances
    • Included: Dishwasher, Electric Water Heater, Free-Standing Electric Oven, Microwave, Refrigerator
    • Laundry: Main Level, W/D Hookup
    Features
    • Marble Counters, Granite Counters, High Speed Internet, Internet - Cable, Laminate Counters, Tray Ceiling(s), Vaulted Ceiling(s), Walk-In Closet(s), Walk-in Shower
    • Flooring: Carpet, Tile
    • Doors: Storm Door(s)
    • Windows: Blinds, Double Pane Windows
    • Has basement: No
    • Attic: Access Only:No Stairs
    • Has fireplace: No
    Interior area
    • Total structure area: 1,347
    • Total interior livable area: 1,347 sqft
    • Finished area above ground: 1,347
    • Finished area below ground: 0

    Property

    Parking
    • Total spaces: 2
    • Parking features: Driveway, Garage Door Opener, Garage Faces Front
    • Attached garage spaces: 2
    • Has uncovered spaces: Yes
    Features
    • Levels: One
    • Stories: 1
    • Patio & porch: Deck
    • Exterior features: Rain Gutters
    • Fencing: Chain Link,Full
    Lot
    • Size: 0.26 Acres
    • Dimensions: 80 x 140
    • Features: Landscaped
    Details
    • Parcel number: 881829200111

    Construction

    Type & style
    • Home type: SingleFamily
    • Architectural style: Ranch,Traditional
    • Property subtype: Single Family Residence
    Materials
    • Vinyl Siding
    • Foundation: Brick/Mortar, Crawl Space, Poured Concrete, Vapor Barrier
    • Roof: Composition
    Condition
    • Year built: 1987

    Utilities & green energy

    • Sewer: Public Sewer
    • Water: Public
    Green energy
    • Energy efficient items: Thermostat

    Community & HOA

    Community
    • Security: Smoke Detector(s)
    • Subdivision: Cloverdale
    Location
    • Region: Brookline

    Financial & listing details

    • Tax assessed value: $135,200
    • Annual tax amount: $1,355
    • Date on market: 7/26/2024
    • Listing terms: Cash,Conventional,FHA,VA Loan
    • Road surface type: Gravel, Asphalt

    Price history

    DateEventPrice
    10/22/2024Sold--
    Source: SOMOMLS as distributed by MLS GRID #60273985 Report a problem
    9/15/2024Pending sale$229,900$171/sqft
    Source: SOMOMLS as distributed by MLS GRID #60273985 Report a problem
    8/27/2024Price change$229,900-2.1%$171/sqft
    Source: SOMOMLS as distributed by MLS GRID #60273985 Report a problem
    7/26/2024Price change$234,900+42.4%$174/sqft
    Source: SOMOMLS as distributed by MLS GRID #60273985 Report a problem
    1/9/2022Pending sale$164,900$122/sqft
    Source: SOMOMLS as distributed by MLS GRID #60207827 Report a problem
    1/6/2022Listed for sale$164,900+32%$122/sqft
    Source: SOMOMLS as distributed by MLS GRID #60207827 Report a problem
    11/3/2018Sold--
    Source: Agent Provided Report a problem
    10/15/2018Pending sale$124,900$93/sqft
    Source: Keller Williams Realty #60120526 Report a problem
    10/10/2018Price change$124,900-3.8%$93/sqft
    Source: Keller Williams Realty #60120526 Report a problem
    10/2/2018Listed for sale$129,900+53%$96/sqft
    Source: Keller Williams #60120526 Report a problem
    5/17/2011Sold--
    Source: Agent Provided Report a problem
    4/16/2011Listed for sale$84,900$63/sqft
    Source: Active Website #1105262 Report a problem

    Public tax history

    YearProperty taxesTax assessment
    2025$1,472 +6.7%$25,690 +12.5%
    2024$1,380 +1.8%$22,840
    2023$1,355 +7%$22,840 +3.4%
    2022$1,266 +0%$22,080
    2021$1,266 +17.3%$22,080 +20.1%
    2020$1,080 -2.3%$18,390 +0.4%
    2018$1,105 +6.4%$18,320 +6.9%
    2017$1,038 $17,140
    2016$1,038 $17,140
    2015$1,038 +0.1%$17,140
    2014$1,037 $17,140 -6.3%
    2012-- $18,300
    2011-- $18,300 +8.9%
    2010-- $16,800
    2006$749 $16,800
    2005$749 +6%$16,800 +19%
    2004$707 +2.6%$14,120
    2003$688 -8%$14,120
    2002$748 +10.3%$14,120
    2001$678 $14,120
    Find assessor info on the county website

    Neighborhood: 65619

    Nearby schools

    GreatSchools rating
    Schools provided by the listing agent
    • Elementary: RP McCulloch
    • Middle: Republic
    • High: Republic

    Source: SOMOMLS as distributed by MLS GRID. This data may not be complete. We recommend contacting the local school district to confirm school assignments for this home.

    Sell for more on Zillow
    Get a Zillow Showcase℠ listing at no additional cost and you could sell for .
    $248,200
    2% more
    +$4,964
    With Zillow Showcase(estimated)
    $253,164