Skip main navigation
Sold for $1,815,000
  • $1,815,000

    5810 S Galena Street, Greenwood Village, CO 80111

    5beds
    3,788sqft
    Single Family Residence
    Built in 1974
    0.26 Acres Lot
    $1,747,900 Zestimate®
    $479/sqft
    $5,736 Estimated rent

    Home value

    $1,747,900

    $1.63M - $1.87M

    $5,736/mo

    Zestimate® history
    Loading
    Loading...

    Owner options

    List your home for rent

    $5,736/mo

    Rent Zestimate®

    Find your next renter with Zillow Rental Manager. Plus, with online applications, you can quickly screen prospective tenants – for free.

    Learn more

    $5,736/mo

    Rent Zestimate®

    Refinance and save

    $10,600/mo

    Est. payment

    Refinancing to a lower rate could help reduce your monthly payments and save thousands over the life of the loan.

    See today's rates

    $10,600/mo

    Est. payment

    Explore your selling options

    Work with a Zillow partner agent

    Leverage their expertise and Zillow's premium Showcase listings to get your home seen by more buyers.

    Get started

    List with your own agent

    Get your home in front of millions of buyers by listing it on Zillow.

    Learn how to do it

    Sell it yourself

    Take full control of how buyers see your home on Zillow by listing For Sale by Owner (FSBO).

    List your home

    What's special

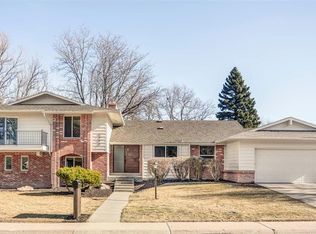
    Welcome to Your Dream Home! Discover exceptional modern living in this fully renovated inside and out 5-bedroom, 4.5-bathroom residence spanning 3,646 sq ft, with over $700,000 in thoughtful upgrades. Nestled in the heart of Greenwood Village’s coveted Sundance Hills, this home offers the perfect blend of sophistication, comfort, and cutting-edge technology. Step into the open-concept kitchen—a true chef’s haven—featuring a Blue Star range, Sub-Zero refrigerator/freezer, and Miele steam oven. Designed for entertaining, the space flows into sunlit living areas, enhanced by new Pella windows and a Nana glass wall that opens to the outdoors. A main-floor office with glass doors creates a serene workspace that opens directly to the deck. The main level also includes two spacious living areas and a versatile bonus room—ideal for a playroom or additional office. Upstairs, the luxurious primary suite features a spa-like bath with a steam shower, while three additional bedrooms provide flexibility—one with its own en suite, perfect for guests or family members seeking privacy. Enjoy smart living at its finest with fully integrated Alexa and Google-compatible automation, including smart lighting, electric shades, thermostats, and in-wall Sonos audio throughout. Additional amenities include hardwood flooring, central A/C, two HVAC systems, gas heating, and a whole-house humidifier for year-round comfort. The fully finished basement offers a spacious rec room, guest bedroom, bathroom, and built-in storage. Outside, enjoy a beautiful yard, a stunning outdoor kitchen with a TEC grill, Gozney pizza oven, gas line for a future fire pit, and a brand-new TREX deck. The upgraded exterior matches the luxury inside. This isn’t just a home—it’s a complete lifestyle upgrade in one of the area’s most sought-after communities, featuring access to a private neighborhood pool and vibrant amenities. https://listings.c2media.io/sites/5810-s-galena-st-greenwood-village-co-80111-16258270/branded

    Zillow last checked:

    Listing updated:

    Listed by:

    Melissa Brunkow 303-669-6510 melissa.brunkow@compass.com,

    Compass - Denver,

    Breanne Bader 408-656-0389,

    Compass - Denver

    Bought with:

    Jessica Thomas, 100056191

    Compass - Denver

    Kim Dozier, 100044019

    Compass - Denver

    Source: REcolorado as distributed by MLS GRID,MLS#: 4849287MLS Logo

    Facts & features

    Interior

    Bedrooms & bathrooms
    • Bedrooms: 5
    • Bathrooms: 5
    • Full bathrooms: 1
    • 3/4 bathrooms: 3
    • 1/2 bathrooms: 1
    • Main level bathrooms: 1
    Primary bedroom
    • Level: Upper
    Bedroom
    • Level: Upper
    Bedroom
    • Level: Upper
    Bedroom
    • Level: Upper
    Bedroom
    • Level: Basement
    Primary bathroom
    • Level: Upper
    Bathroom
    • Level: Main
    Bathroom
    • Level: Upper
    Bathroom
    • Level: Upper
    Bathroom
    • Level: Basement
    Den
    • Level: Main
    Dining room
    • Level: Main
    Family room
    • Level: Main
    Family room
    • Level: Basement
    Kitchen
    • Level: Main
    Living room
    • Level: Main
    Mud room
    • Level: Main
    Office
    • Level: Main
    Utility room
    • Level: Basement
    Heating
    • Forced Air
    Cooling
    • Attic Fan, Central Air
    Appliances
    • Included: Bar Fridge, Dishwasher, Disposal, Dryer, Freezer, Gas Water Heater, Humidifier, Microwave, Oven, Range, Range Hood, Refrigerator, Self Cleaning Oven, Washer, Wine Cooler
    • Laundry: In Unit
    Features
    • Audio/Video Controls, Built-in Features, Ceiling Fan(s), Eat-in Kitchen, Entrance Foyer, High Speed Internet, Kitchen Island, Open Floorplan, Pantry, Primary Suite, Radon Mitigation System, Smart Thermostat, Smoke Free, Sound System, Stone Counters, Vaulted Ceiling(s), Walk-In Closet(s), Wet Bar
    • Flooring: Carpet, Tile, Wood
    • Windows: Bay Window(s), Double Pane Windows, Window Coverings
    • Basement: Finished
    • Number of fireplaces: 2
    • Fireplace features: Family Room, Gas, Living Room, Wood Burning
    Interior area
    • Total structure area: 3,788
    • Total interior livable area: 3,788 sqft
    • Finished area above ground: 2,775
    • Finished area below ground: 871

    Property

    Parking
    • Total spaces: 2
    • Parking features: Concrete, Exterior Access Door, Garage Door Opener, Storage
    • Attached garage spaces: 2
    Features
    • Levels: Two
    • Stories: 2
    • Patio & porch: Covered, Deck, Front Porch
    • Exterior features: Barbecue, Gas Grill, Lighting, Playground, Private Yard, Smart Irrigation
    • Fencing: Full
    Lot
    • Size: 0.26 Acres
    • Features: Landscaped, Level, Sprinklers In Front, Sprinklers In Rear
    Details
    • Parcel number: 031780632
    • Zoning: PUD
    • Special conditions: Standard

    Construction

    Type & style
    • Home type: SingleFamily
    • Architectural style: Contemporary
    • Property subtype: Single Family Residence
    Materials
    • Brick, Stone, Wood Siding
    • Foundation: Concrete Perimeter, Slab
    Condition
    • Updated/Remodeled
    • Year built: 1974

    Utilities & green energy

    • Electric: 110V
    • Sewer: Public Sewer
    • Water: Public
    • Utilities for property: Cable Available, Electricity Connected, Internet Access (Wired), Natural Gas Connected, Phone Connected
    Green energy
    • Energy efficient items: Appliances, HVAC, Thermostat, Water Heater, Windows

    Community & HOA

    Community
    • Security: Carbon Monoxide Detector(s), Radon Detector, Security Entrance, Security System, Smart Cameras, Smart Locks, Smart Security System, Smoke Detector(s), Video Doorbell
    • Subdivision: Sundance Hills
    HOA
    • Has HOA: Yes
    • Amenities included: Playground, Pool, Tennis Court(s)
    • HOA fee: $25 annually
    • HOA name: Sundance Hills
    • HOA phone: 303-482-1002
    Location
    • Region: Greenwood Village

    Financial & listing details

    • Price per square foot: $479/sqft
    • Tax assessed value: $1,175,600
    • Annual tax amount: $8,428
    • Date on market: 5/29/2025
    • Listing terms: Cash,Conventional,FHA,VA Loan
    • Exclusions: Sonos Audio Receivers, (3) Televisions, Workout Hardware Attached To Wall In The Office, Owners Personal Property.
    • Ownership: Individual
    • Electric utility on property: Yes
    • Road surface type: Paved

    Price history

    DateEventPrice
    8/1/2025Sold$1,815,000-6.1%$479/sqft
    Source: REcolorado as distributed by MLS GRID #4849287 Report a problem
    6/23/2025Pending sale$1,932,000$510/sqft
    Source: REcolorado as distributed by MLS GRID #4849287 Report a problem
    5/29/2025Listed for sale$1,932,000+182%$510/sqft
    Source: REcolorado as distributed by MLS GRID #4849287 Report a problem
    8/29/2016Sold$685,000+10%$181/sqft
    Source: Public Record Report a problem
    6/10/2014Sold$623,000-3.4%$164/sqft
    Source: Public Record Report a problem
    3/13/2014Listed for sale$645,000$170/sqft
    Source: Keller Williams Realty DTC #8639663 Report a problem
    1/3/2014Listing removed$645,000$170/sqft
    Source: Keller Williams - Denver Tech Center #1242189 Report a problem
    9/26/2013Price change$645,000+3.2%$170/sqft
    Source: Keller Williams Realty DTC #1242189 Report a problem
    7/12/2013Price change$625,000-2%$165/sqft
    Source: RE/MAX Professionals #1208007 Report a problem
    6/13/2013Listed for sale$638,000+71.5%$168/sqft
    Source: RE/MAX Professionals #1208007 Report a problem
    7/5/2000Sold$372,050$98/sqft
    Source: Public Record Report a problem

    Public tax history

    YearProperty taxesTax assessment
    2025$8,428 +12.1%$73,475 -7.6%
    2024$7,516 +34%$79,549 -5.3%
    2023$5,607 -0.5%$84,042 +47.3%
    2022$5,634 $57,060 -2.8%
    2021-- $58,702 +4.3%
    2020$5,048 +3.3%$56,285
    2019$4,884 $56,285 +8.5%
    2018$4,884 +1.6%$51,862
    2017$4,809 $51,862 +7.3%
    2016-- $48,325
    2015-- $48,325 +18.8%
    2014$4,518 +8%$40,684 +14.1%
    2013$4,185 $35,660
    2012-- $35,660
    2011$4,106 +2.2%$35,660 -17.6%
    2010$4,017 -7.8%$43,260
    2009$4,357 $43,260 -7.6%
    2008-- $46,797
    2007-- $46,797 +20.2%
    2006-- $38,932 +2.9%
    2005-- $37,842 +10.6%
    2002$3,362 +22.8%$34,200 +15.5%
    2001$2,738 $29,610
    Find assessor info on the county website

    Neighborhood: 80111

    Nearby schools

    GreatSchools rating
    Schools provided by the listing agent
    • Elementary: High Plains
    • Middle: Campus
    • High: Cherry Creek
    • District: Cherry Creek 5

    Source: REcolorado as distributed by MLS GRID. This data may not be complete. We recommend contacting the local school district to confirm school assignments for this home.

    Get a cash offer in 3 minutes
    Find out how much your home could sell for in as little as 3 minutes with a no-obligation cash offer.
    Estimated market value
    $1,747,900
    Get a cash offer in 3 minutes
    Find out how much your home could sell for in as little as 3 minutes with a no-obligation cash offer.
    Estimated market value
    $1,747,900