Welcome to luxury living in the highly-sought after Cherry Creek Vista neighborhood! This home has just been completely and tastefully remodeled. The kitchen is the heart of every home and this gathering space does not disappoint. It showcases vaulted ceilings and a mesmerizing waterfall quartz countertop that is large enough for a dozen people to sit at. Fully equipped with brand-new appliances, a specialized coffee nook, and vast storage, this kitchen is a chef's dream. This kitchen opens to a formal dining room, an architecturally pleasing space with exposed beams that add both loftiness and character. Transition effortlessly to the generous living area, complete with a gas fireplace and an adjacent wet bar, ideal for intimate evenings or larger gatherings. Also on the main floor is a versatile bedroom which could seamlessly function as an office or guest room, paired perfectly with a newly remodeled 3/4 bath. Upstairs, find tranquility in the three additional bedrooms, including the expansive primary suite. This serene escape is accentuated with a lavish en-suite, featuring a spacious walk-in closet, chic makeup vanity, double sinks, and a rejuvenating shower graced with a rainfall shower head. Venture downstairs to the basement, where relaxation and entertainment go hand in hand. With a built-in bar and media center, imagine cozy movie nights in or an invigorating space for remote work. Externally, the home continues to impress. The mature backyard is a vast expanse of green, accompanied by a welcoming patio—perfect for barbecues or starlit nights. The surrounding community has it all: parks, pools, tennis courts, playgrounds, trails, and baseball fields. Nature enthusiasts will appreciate the short stroll to Cherry Creek Reservoir. And this home is within the Award-Winning Cherry Creek School District. Add to this the convenience of being just a hop away from DTC, a myriad of restaurants, shopping, entertainment, and the accessibility of I-25 & I-225.
Sold for $945,000
$945,000
5810 S Kenton Way, Englewood, CO 80111
4beds
2,870sqft
Single Family Residence
Built in 1978
8,886 Square Feet Lot
$955,900 Zestimate®
$329/sqft
$3,779 Estimated rent
Home value
$955,900
$908,000 - $1.00M
$3,779/mo
Zestimate® history
Owner options
List your home for rent
$3,779/mo
Rent Zestimate®
Find your next renter with Zillow Rental Manager. Plus, with online applications, you can quickly screen prospective tenants – for free.
$3,779/mo
Rent Zestimate®
Refinance and save
$5,796/mo
Est. payment
Refinancing to a lower rate could help reduce your monthly payments and save thousands over the life of the loan.
$5,796/mo
Est. payment
Explore your selling options
Work with a Zillow partner agent
Leverage their expertise and Zillow's premium Showcase listings to get your home seen by more buyers.
Get startedList with your own agent
Get your home in front of millions of buyers by listing it on Zillow.
Learn how to do itSell it yourself
Take full control of how buyers see your home on Zillow by listing For Sale by Owner (FSBO).
List your homeWhat's special
Zillow last checked:
Listing updated:
Listed by:
Ryan Haarer 303-507-5910 rhaarer@livsothebysrealty.com,
LIV Sotheby's International Realty,
Justin Joseph 303-587-5757,
LIV Sotheby's International Realty
Bought with:
Zach Florence, 100050500
Florence Realty Co.
Source: REcolorado as distributed by MLS GRID,MLS#: 1995674
Facts & features
Interior
Bedrooms & bathrooms
- Bedrooms: 4
- Bathrooms: 3
- Full bathrooms: 1
- 3/4 bathrooms: 2
- Main level bathrooms: 1
- Main level bedrooms: 1
Primary bedroom
- Description: Primary Room Retreat With En-Suite
- Level: Upper
Bedroom
- Level: Upper
Bedroom
- Level: Upper
Bedroom
- Description: Spacious, Conforming Main Level Bedroom Or Office
- Level: Main
Primary bathroom
- Description: Built-In Makeup Vanity, Dual Vanity, Rainfall Shower
- Level: Upper
Bathroom
- Description: Main Level Shower, Perfect For Guests
- Level: Main
Bathroom
- Level: Upper
Dining room
- Description: Stunning And Spacious Dining Room
- Level: Main
Kitchen
- Description: Eat-In Quartz Waterfall Counter, Coffee Nook
- Level: Main
Living room
- Description: Large Gathering Space, Gas Fireplace, Wet Bar
- Level: Main
Media room
- Description: Built-In Bar And Cabinetry For A Home Theater
- Level: Basement
Heating
- Forced Air
Cooling
- Central Air
Appliances
- Included: Dishwasher, Disposal, Double Oven, Microwave, Range
Features
- Eat-in Kitchen, High Ceilings, Primary Suite, Quartz Counters, Walk-In Closet(s)
- Flooring: Vinyl
- Basement: Finished
- Has fireplace: Yes
- Fireplace features: Gas
- Common walls with other units/homes: No Common Walls
Interior area
- Total structure area: 2,870
- Total interior livable area: 2,870 sqft
- Finished area above ground: 2,330
- Finished area below ground: 440
Property
Parking
- Total spaces: 2
- Parking features: Garage - Attached
- Attached garage spaces: 2
Features
- Levels: Two
- Stories: 2
- Patio & porch: Covered, Patio
- Exterior features: Fire Pit, Garden
Lot
- Size: 8,886 Square Feet
- Features: Level
Details
- Parcel number: 031770386
- Special conditions: Standard
Construction
Type & style
- Home type: SingleFamily
- Architectural style: Traditional
- Property subtype: Single Family Residence
Materials
- Frame, Stucco, Wood Siding
- Roof: Composition
Condition
- Updated/Remodeled
- Year built: 1978
Utilities & green energy
- Electric: 220 Volts
- Sewer: Public Sewer
- Water: Public
Community & HOA
Community
- Security: Carbon Monoxide Detector(s), Smoke Detector(s)
- Subdivision: Cherry Creek Vista
HOA
- Has HOA: Yes
- Amenities included: Park, Playground, Tennis Court(s), Trail(s)
- Services included: Trash
- HOA fee: $232 annually
- HOA name: Cherry Creek Vista
- HOA phone: 303-400-8494
Location
- Region: Englewood
Financial & listing details
- Price per square foot: $329/sqft
- Tax assessed value: $1,012,500
- Annual tax amount: $3,582
- Date on market: 10/9/2023
- Listing terms: Cash,Conventional,Jumbo,VA Loan
- Exclusions: Staging Items
- Ownership: Individual
- Road surface type: Paved
Price history
| Date | Event | Price |
|---|---|---|
| 1/19/2024 | Sold | $945,000-0.5%$329/sqft |
Source:  REcolorado as distributed by MLS GRID #1995674 Report a problem REcolorado as distributed by MLS GRID #1995674 Report a problem | ||
| 12/17/2023 | Pending sale | $950,000$331/sqft |
Source: REcolorado as distributed by MLS GRID #1995674 Report a problem | ||
| 12/1/2023 | Price change | $950,000-5%$331/sqft |
Source: REcolorado as distributed by MLS GRID #1995674 Report a problem | ||
| 11/14/2023 | Price change | $1,000,000-4.8%$348/sqft |
Source: REcolorado as distributed by MLS GRID #1995674 Report a problem | ||
| 10/26/2023 | Price change | $1,050,000-4.5%$366/sqft |
Source: REcolorado as distributed by MLS GRID #1995674 Report a problem | ||
| 10/9/2023 | Listed for sale | $1,100,000+51.7%$383/sqft |
Source: REcolorado as distributed by MLS GRID #1995674 Report a problem | ||
| 5/16/2023 | Sold | $725,000$253/sqft |
Source: Public Record Report a problem | ||
Public tax history
| Year | Property taxes | Tax assessment |
|---|---|---|
| 2025 | $4,944 +30.9% | $63,281 +38.2% |
| 2024 | $3,777 +5.5% | $45,781 -8.3% |
| 2023 | $3,582 +0.3% | $49,946 +19.3% |
| 2022 | $3,571 | $41,853 -2.8% |
| 2021 | -- | $43,057 +14.8% |
| 2020 | $3,062 -9.2% | $37,516 |
| 2019 | $3,372 | -- |
| 2018 | $3,372 +1% | $39,823 |
| 2017 | $3,338 | $39,823 +25.4% |
| 2016 | -- | $31,768 |
| 2015 | -- | $31,768 +20.5% |
| 2014 | $2,485 +17.1% | $26,356 +3.4% |
| 2013 | $2,122 | $25,480 |
| 2012 | -- | $25,480 |
| 2011 | $2,783 +3.1% | $25,480 -4.8% |
| 2010 | $2,700 +41.5% | $26,760 |
| 2009 | $1,908 | $26,760 +0.4% |
| 2008 | -- | $26,666 |
| 2007 | -- | $26,666 +10.9% |
| 2006 | -- | $24,047 |
| 2005 | -- | $24,047 +2.8% |
| 2002 | $2,018 +8.2% | $23,390 +16.3% |
| 2001 | $1,865 | $20,120 |
Find assessor info on the county website
Neighborhood: 80111
Nearby homes
- $865,0003 bd4 ba3.6k sqft5799 S Kenton Way, Englewood, CO 80111Sold

- $760,2004 bd2 ba2.2k sqft5820 S Kenton Way, Englewood, CO 80111Off Market
- $987,0006 bd3 ba3.8k sqft5790 S Kenton Way, Englewood, CO 80111Off Market

- $824,1005 bd3 ba2.7k sqft5809 S Kenton Way, Englewood, CO 80111Off Market
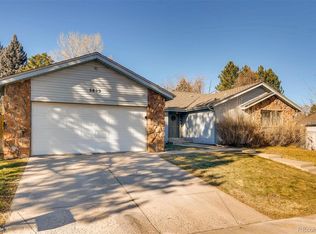
- $1,049,7003 bd3 ba3.6k sqft5791 S Kingston Way, Englewood, CO 80111Off Market
- $1,001,6004 bd3 ba3.4k sqft5819 S Kenton Way, Englewood, CO 80111Off Market
- $908,9004 bd3 ba3.9k sqft5801 S Kingston Way, Englewood, CO 80111Off Market
- $868,8005 bd4 ba3.2k sqft5780 S Kenton Way, Englewood, CO 80111Off Market
Nearby schools
GreatSchools rating
- 8/10Cottonwood Creek Elementary SchoolGrades: PK-5Distance: 0.2 mi
- 9/10Campus Middle SchoolGrades: 6-8Distance: 1.6 mi
- 9/10Cherry Creek High SchoolGrades: 9-12Distance: 1.6 mi
Schools provided by the listing agent
- Elementary: Cottonwood Creek
- Middle: Campus
- High: Cherry Creek
- District: Cherry Creek 5
Source: REcolorado as distributed by MLS GRID. This data may not be complete. We recommend contacting the local school district to confirm school assignments for this home.
Get a cash offer in 3 minutes
Find out how much your home could sell for in as little as 3 minutes with a no-obligation cash offer.
Estimated market value
$955,900
Get a cash offer in 3 minutes
Find out how much your home could sell for in as little as 3 minutes with a no-obligation cash offer.
Estimated market value
$955,900
- Colorado
- Arapahoe County
- Cherry Creek
- 80111
- 5810 S Kenton Way
Nearby cities
Nearby zip codes
Other Cherry Creek Topics
