Fantastic Mid-Century Modern concrete and brick built home on acreage offering country living not too far from amenities! Enter into the foyer and find the kitchen to the left as you walk into the open living room with huge fireplace and the connecting to the dining room. Main floor living with the laundry and a bathroom with shower tucked neatly behind the kitchen. Don’t forget to check out the working dumbwaiter hidden behind the cupboard doors and servicing the 2nd partial canning kitchen in the basement. The primary bedroom is ensuite with a full bathroom and tub, a great closet/dressing area in between, and sliding doors to the balcony. Two more spacious bedrooms and another full bathroom with additional stylings from the 1950’s complete the main floor. Head downstairs to a full footprint basement with 2nd fireplace and walk-out sliders to the backyard and patio. Additional potential non-conforming bedroom space on the perimeter of this wide open space, and of course, the kitchen and the other end of the dumbwaiter! The 30 x 26 shop gives you endless opportunities. Nicely maintained grounds as you walk to the pond to see the geese, turtles, and frogs, just enough for acreage to manage your really cool home in the country!
Pending
Price cut: $21K (7/30)
$399,000
5810 SE Croco Rd, Berryton, KS 66409
3beds
3,139sqft
Single Family Residence, Residential
Built in 1966
5.88 Acres Lot
$-- Zestimate®
$127/sqft
$-- HOA
What's special
Acreage offering country livingNicely maintained groundsMain floor livingTwo more spacious bedrooms
- 136 days
- 1,222
- 50
Zillow last checked:
Listing updated:
Listed by:
Darin Stephens 785-250-7278,
Stone & Story RE Group, LLC
Source: Sunflower AOR as distributed by MLS GRID,MLS#: 244236
Facts & features
Interior
Bedrooms & bathrooms
- Bedrooms: 3
- Bathrooms: 3
- Full bathrooms: 3
Rooms
- Room types: 1st Floor Primary Bedroom, Primary Bath, 1st Fl Full Bath
Primary bedroom
- Level: Main
- Area: 266.49
- Dimensions: 18.9 x 14.1
Bedroom 2
- Level: Main
- Area: 161.59
- Dimensions: 14.3 x 11.3
Bedroom 3
- Level: Main
- Area: 148.03
- Dimensions: 13.10 x 11.3
Dining room
- Level: Main
- Area: 143
- Dimensions: 11 x 13
Kitchen
- Level: Main
- Area: 210.94
- Dimensions: 19.9 x 10.6
Laundry
- Level: Main
- Area: 89.27
- Dimensions: 11.3 x 7.9
Living room
- Level: Main
- Area: 859.2
- Dimensions: 41.11 x 20.9
Recreation room
- Level: Basement
- Area: 1122
- Dimensions: 55 x 20.4
Heating
- Has Heating (Unspecified Type)
Cooling
- Central Air
Appliances
- Included: Electric Range, Dishwasher, Refrigerator
- Laundry: Main Level, Separate Room
Features
- Flooring: Carpet
- Basement: Concrete,Full,Partially Finished
- Number of fireplaces: 1
- Fireplace features: One, Living Room
Interior area
- Total structure area: 3,139
- Total interior livable area: 3,139 sqft
- Finished area above ground: 2,099
- Finished area below ground: 1,040
Property
Parking
- Total spaces: 4
- Parking features: Attached, Detached, Extra Parking
- Attached garage spaces: 4
Features
- Patio & porch: Patio
- Waterfront features: Pond/Creek
Lot
- Size: 5.88 Acres
- Dimensions: 5.88 acres
- Features: Wooded
Details
- Additional structures: Outbuilding
- Parcel number: R42734
- Special conditions: Standard
Construction
Type & style
- Home type: SingleFamily
- Architectural style: Ranch
- Property subtype: Single Family Residence, Residential
Materials
- Concrete
- Roof: Other
Condition
- Year built: 1966
Utilities & green energy
- Water: Rural Water
Community & HOA
Community
- Subdivision: Other
HOA
- Has HOA: No
Location
- Region: Berryton
Financial & listing details
- Price per square foot: $127/sqft
- Tax assessed value: $331,000
- Annual tax amount: $5,457
- Date on market: 4/30/2026
- Cumulative days on market: 118 days
Estimated market value
Not available
Estimated sales range
Not available
Not available
Price history
| Date | Event | Price |
|---|---|---|
| 8/30/2026 | Pending sale | $399,000$127/sqft |
Source:  Sunflower AOR as distributed by MLS GRID #244236 Report a problem Sunflower AOR as distributed by MLS GRID #244236 Report a problem | ||
| 7/30/2026 | Price change | $399,000-5%$127/sqft |
Source: Sunflower AOR as distributed by MLS GRID #244236 Report a problem | ||
| 6/25/2026 | Price change | $420,000-6.7%$134/sqft |
Source: Sunflower AOR as distributed by MLS GRID #244236 Report a problem | ||
| 6/13/2026 | Price change | $450,000-5.2%$143/sqft |
Source: Sunflower AOR as distributed by MLS GRID #244236 Report a problem | ||
| 5/11/2026 | Price change | $474,900-5%$151/sqft |
Source: Sunflower AOR as distributed by MLS GRID #244236 Report a problem | ||
| 4/30/2026 | Listed for sale | $499,900-4.8%$159/sqft |
Source: Sunflower AOR as distributed by MLS GRID #244236 Report a problem | ||
| 4/26/2026 | Listing removed | -- |
Source: Owner Report a problem | ||
| 1/27/2026 | Listed for sale | $525,000$167/sqft |
Source: Owner Report a problem | ||
Public tax history
| Year | Property taxes | Tax assessment |
|---|---|---|
| 2025 | $5,458 +4.6% | $38,065 +2.4% |
| 2024 | $5,220 +2.2% | $37,159 +4% |
| 2023 | $5,109 +12% | $35,729 +12% |
| 2022 | $4,560 +9.9% | $31,901 +13% |
| 2021 | $4,148 | $28,231 +5% |
| 2020 | -- | $26,887 +2% |
| 2019 | $3,717 +4.4% | $26,348 +3% |
| 2018 | $3,560 +0% | $25,581 +2% |
| 2017 | $3,559 +2% | $25,079 +2% |
| 2014 | $3,491 | $24,587 |
| 2010 | -- | $24,587 |
| 2008 | -- | $24,587 +2% |
| 2007 | -- | $24,104 +2% |
| 2006 | -- | $23,633 +4% |
| 2005 | -- | $22,724 +3% |
| 2004 | -- | $22,057 +4% |
| 2003 | -- | $21,206 +8.7% |
| 2002 | -- | $19,504 +3% |
| 2000 | -- | $18,940 |
Find assessor info on the county website
Monthly payment
Est. payment
Payment breakdown
Explore the cost of this home by adjusting the details. Changes won't be saved.Climate risks
Neighborhood: 66409
Nearby schools
Schools provided by the listing agent
- Elementary: Berryton Elementary School/USD 450
- Middle: Shawnee Heights Middle School/USD 450
- High: Shawnee Heights High School/USD 450
Source: Sunflower AOR as distributed by MLS GRID. This data may not be complete. We recommend contacting the local school district to confirm school assignments for this home.
Similar homes
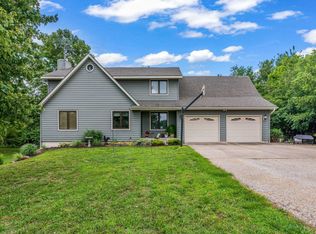
- $379,9003 bd3 ba1.7k sqft4144 SE 45th St, Berryton, KS 66409For Sale
 MLS ID #246232, David Mahon, Genesis, LLC, Realtors. Sunflower AOR as distributed by MLS GRID
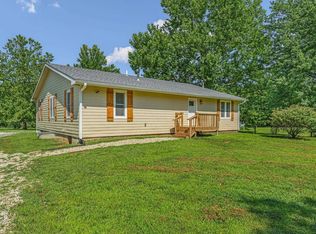
 - $399,9006 bd5 ba3.2k sqft8011 SE Croco Rd, Berryton, KS 66409For Sale
 MLS ID #245573, Richard Brown, KW One Legacy Partners, LLC. Sunflower AOR as distributed by MLS GRID
 - $435,0004 bd3 ba3.5k sqft2331 SE Libra Ave, Topeka, KS 66605For Sale
 MLS ID #246060, Chris Glenn, Coldwell Banker American Home. Sunflower AOR as distributed by MLS GRID
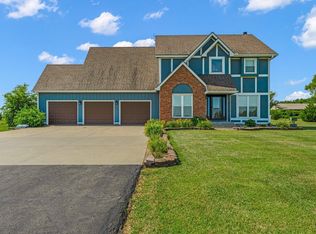
 - $499,0005 bd4 ba3.2k sqft5635 SE 61st St, Berryton, KS 66409For Sale
 MLS ID #245714, Kristy VanMetre, KW One Legacy Partners, LLC. Sunflower AOR as distributed by MLS GRID
