MOTIVATED SELLER! Home is eligible for USDA financing, which allows qualified buyers to purchase the home with NO down payment. Experience modern living in this beautifully designed 4-bedroom, 2.5-baths home with approximately 2,100 sq. ft. of exquisite living space with an open-concept floor plan, newly installed flooring, spacious living and dining areas, newly installed ceiling fans in all the rooms and a versatile upstairs loft. The stylish kitchen features 42" gray cabinets, quartz countertops and backsplash, stainless steel appliances, a large island, and walk-in pantry. The primary suite boasts dual vanities, a walk-in shower, and generous closet space. Additional features include luxury vinyl plank flooring, recessed lighting, smart home technology, a 2-car garage, and a sprinkler system. Enjoy the convenience of an upstairs laundry room, eliminating the hassle of carrying laundry up and down the stairs! Step outside to a HUGE backyard offering endless possibilities for outdoor entertaining, family gatherings, or creating your dream outdoor oasis. Located in Northwest San Antonio, approximately 14 mins from SeaWorld, close proximity to schools and Lackland AFB. Convenient access to Loop 1604, Highway 151, shopping, restaurants, and entertainment. Enjoy the perfect combination of modern style, comfort, and convenience!
Foreclosure
Est. $280,000
5810 SENDERO RNCH, San Antonio, TX 78253
4beds
2,100sqft
Single Family Residence
Built in 2023
4,791 Square Feet Lot
$-- Zestimate®
$133/sqft
$33/mo HOA
What's special
Versatile upstairs loftOpen-concept floor planRecessed lightingStainless steel appliancesNewly installed flooringLuxury vinyl plank flooringQuartz countertops and backsplash
- 4 days
- 154
- 12
Zillow last checked:
Listing updated:
Listed by:
Vera Shilobod TREC #725553 (210) 849-7845,
eXp Realty
Source: LERA MLS,MLS#: 2025246
Facts & features
Interior
Bedrooms & bathrooms
- Bedrooms: 4
- Bathrooms: 3
- Full bathrooms: 2
- 1/2 bathrooms: 1
Primary bedroom
- Level: Upper
- Area: 195
- Dimensions: 15 x 13
Bedroom 2
- Area: 110
- Dimensions: 11 x 10
Bedroom 3
- Area: 120
- Dimensions: 12 x 10
Bedroom 4
- Area: 120
- Dimensions: 12 x 10
Primary bathroom
- Features: Shower Only, Double Vanity
- Area: 96
- Dimensions: 8 x 12
Dining room
- Area: 126
- Dimensions: 14 x 9
Family room
- Area: 234
- Dimensions: 18 x 13
Kitchen
- Area: 144
- Dimensions: 12 x 12
Heating
- Central, Electric
Cooling
- Central Air
Appliances
- Included: Microwave, Range, Refrigerator, Disposal, Dishwasher, Plumbed For Ice Maker
- Laundry: Upper Level, Laundry Room, Washer Hookup, Dryer Connection
Features
- One Living Area, Liv/Din Combo, Kitchen Island, Loft, Utility Room Inside, All Bedrooms Upstairs, High Ceilings, Open Floorplan, High Speed Internet, Walk-In Closet(s), Ceiling Fan(s), Solid Counter Tops, Custom Cabinets
- Flooring: Carpet, Vinyl
- Windows: Double Pane Windows, Window Coverings
- Has basement: No
- Attic: Pull Down Stairs
- Has fireplace: No
- Fireplace features: Not Applicable
Interior area
- Total interior livable area: 2,100 sqft
Property
Parking
- Total spaces: 2
- Parking features: Two Car Garage
- Garage spaces: 2
Features
- Levels: Two
- Stories: 2
- Patio & porch: Patio, Covered
- Pool features: None
- Fencing: Privacy
Lot
- Size: 4,791 Square Feet
- Features: Curbs, Street Gutters, Sidewalks, Streetlights
Details
- Parcel number: 044045130110
Construction
Type & style
- Home type: SingleFamily
- Property subtype: Single Family Residence
Materials
- Stone, Siding, Fiber Cement
- Foundation: Slab
- Roof: Composition
Condition
- Pre-Owned
- New construction: No
- Year built: 2023
Details
- Builder name: CENTURY COMMUNITIES
Utilities & green energy
- Electric: CPS Energy
- Gas: CPS Energy
- Sewer: SAWS
- Water: SAWS
Community & HOA
Community
- Features: None
- Security: Smoke Detector(s), Carbon Monoxide Detector(s)
- Subdivision: Bear Creek Hills
HOA
- Has HOA: Yes
- HOA fee: $400 annually
- HOA name: ALAMO MANAGEMENT
Location
- Region: San Antonio
Financial & listing details
- Price per square foot: $133/sqft
- Tax assessed value: $326,910
- Annual tax amount: $4,287
- Price range: $280K - $280K
- Date on market: 10/22/2026
- Cumulative days on market: 4 days
- Listing terms: Conventional,FHA,VA Loan,TX Vet,Cash,USDA Loan
- Road surface type: Paved
Foreclosure details
Estimated market value
Not available
Estimated sales range
Not available
Not available
Price history
| Date | Event | Price |
|---|---|---|
| 10/22/2026 | Listed for sale | $280,000-12.5%$133/sqft |
Source:  LERA MLS #2025246 Report a problem | ||
| 7/21/2026 | Sold | -- |
Source: Public Record Report a problem | ||
| 8/26/2024 | Listing removed | $319,999$152/sqft |
Source: LERA MLS #1794452 Report a problem | ||
| 8/15/2024 | Price change | $319,999-3%$152/sqft |
Source: LERA MLS #1794452 Report a problem | ||
| 8/1/2024 | Price change | $329,999-2.7%$157/sqft |
Source: LERA MLS #1794452 Report a problem | ||
| 7/19/2024 | Listed for sale | $339,000+13%$161/sqft |
Source: LERA MLS #1794452 Report a problem | ||
| 11/30/2023 | Sold | -- |
Source: eXp Realty #121202394 Report a problem | ||
| 10/12/2023 | Pending sale | $299,990$143/sqft |
Source: LERA MLS #1723651 Report a problem | ||
| 10/4/2023 | Price change | $299,990-17.1%$143/sqft |
Source: LERA MLS #1723651 Report a problem | ||
| 10/2/2023 | Price change | $361,900+20.6%$172/sqft |
Source: LERA MLS #1723651 Report a problem | ||
| 9/27/2023 | Price change | $299,990-9.6%$143/sqft |
Source:  Century Communities Report a problem | ||
| 9/21/2023 | Listed for sale | $331,900$158/sqft |
Source: Century Communities Report a problem | ||
Public tax history
| Year | Property taxes | Tax assessment |
|---|---|---|
| 2025 | $4,215 -28.6% | $326,910 +1.8% |
| 2024 | $5,904 +886.5% | $321,210 +903.8% |
| 2023 | $598 | $32,000 |
Find assessor info on the county website
Monthly payment
Climate risks
Neighborhood: 78251
Nearby schools
Schools provided by the listing agent
- Elementary: Cole
- Middle: Bernal
- High: Harlan Hs
- District: Northside
Source: LERA MLS. This data may not be complete. We recommend contacting the local school district to confirm school assignments for this home.
Similar homes
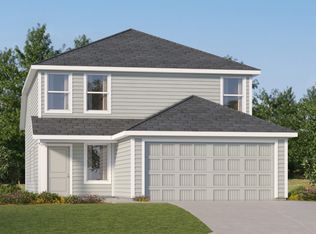
- from $272,5994 bd3 ba1.8k sqftMorrow Plan, Morgan Heights : Cottage Collection, San Antonio, TX 78253New Construction
 Lennar Homes
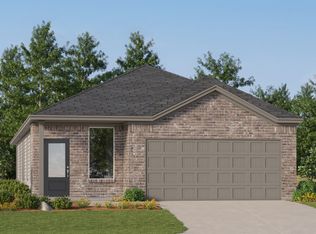
- from $308,9994 bd3 ba1.7k sqftBergen Plan, Morgan Meadows : Eventide Collection, San Antonio, TX 78253New Construction
 Lennar Homes
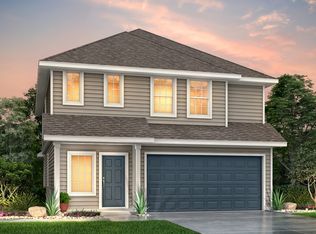
- from $307,9903 bd3 ba2k sqftThe Auburn Plan, Timber Creek, San Antonio, TX 78253New Construction
 Legend Homes Texas
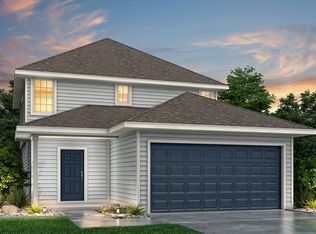
- $295,5254 bd3 ba1.7k sqft14927 Fischer Garden, San Antonio, TX 78253New Construction
 LERA MLS
- $285,0004 bd3 ba1.8k sqft14506 EMERIO DR, San Antonio, TX 78253For SaleMLS ID #2014674, Kristen Rodriguez TREC #825857, Evoke Realty. LERA MLS
- $311,6454 bd3 ba2.1k sqft14911 Fischer Garden, San Antonio, TX 78253New ConstructionLERA MLS
- $309,1444 bd3 ba1.9k sqft14918 Fischer Garden, San Antonio, TX 78253New ConstructionLERA MLS
- $299,9904 bd4 ba2k sqft14938 Fischer Garden, San Antonio, TX 78253New ConstructionLERA MLS
- $279,0003 bd2 ba1.3k sqft14551 Emerio, San Antonio, TX 78253For SaleMLS ID #2014022, Lavenia Johnson TREC #673337, BK Real Estate. LERA MLS
- $320,5744 bd3 ba2.1k sqft14935 FISCHER GDN, San Antonio, TX 78253New ConstructionLERA MLS
- $285,9993 bd2 ba1.6k sqft6455 Velma Path, San Antonio, TX 78253New ConstructionLERA MLS
