Welcome to Spring Hill Drive in master planned Stonebridge Ranch community which is unique for having multiple parks, playgrounds, neighborhood schools and amenities such as The Beach Club and Aquatics Center. This incredible remodel left no surface untouched with all the designer details and desirable finishes! The heart of the home is integrated into an open concept, entertaining floorplan, with full bed and bath downstairs. Remodeled kitchen with painted cabinetry, quartz counters, new appliances, butcher block counters in the wine or coffee bar including a beverage fridge. Laminate wood plank flooring throughout all downstairs, stairs, gameroom, and primary. New primary bath with massive vanity, custom cabinetry, stand alone tub and exquisite quartz and tile selections. Other desirable features include: new HVACS, walls of windows, custom millwork, walls of windows, secondary bath remodels, huge stamped concrete patio, and board on board fence. HURRY, this home is a 10!
Sold
Price Unknown
5810 Spring Hill Dr, McKinney, TX 75072
4beds
3,323sqft
Single Family Residence
Built in 1996
6,969 Square Feet Lot
$605,100 Zestimate®
$--/sqft
$2,957 Estimated rent
Home value
$605,100
$575,000 - $635,000
$2,957/mo
Zestimate® history
Owner options
List your home for rent
$2,957/mo
Rent Zestimate®
Find your next renter with Zillow Rental Manager. Plus, with online applications, you can quickly screen prospective tenants – for free.
$2,957/mo
Rent Zestimate®
Refinance and save
$985/mo
Est. payment
Refinancing to a lower rate could help reduce your monthly payments and save thousands over the life of the loan.
$985/mo
Est. payment
Explore your selling options
Work with a Zillow partner agent
Leverage their expertise and Zillow's premium Showcase listings to get your home seen by more buyers.
Get startedList with your own agent
Get your home in front of millions of buyers by listing it on Zillow.
Learn how to do itSell it yourself
Take full control of how buyers see your home on Zillow by listing For Sale by Owner (FSBO).
List your homeWhat's special
Beach clubBoard on board fenceNew appliancesBeverage fridgeMultiple parksQuartz countersExquisite quartz
Zillow last checked:
Listing updated:
Listed by:
Jill Hartsell 0532607 972-562-8883,
Keller Williams NO. Collin Cty 972-562-8883
Bought with:
Hannah Gigley
RE/MAX Four Corners
Source: NTREIS,MLS#: 20551947
Facts & features
Interior
Bedrooms & bathrooms
- Bedrooms: 4
- Bathrooms: 3
- Full bathrooms: 3
Primary bedroom
- Level: Second
- Dimensions: 18 x 15
Bedroom
- Level: First
- Dimensions: 14 x 13
Bedroom
- Level: Second
- Dimensions: 12 x 12
Bedroom
- Level: Second
- Dimensions: 13 x 12
Bonus room
- Level: Second
- Dimensions: 14 x 10
Breakfast room nook
- Level: First
- Dimensions: 11 x 9
Dining room
- Level: First
- Dimensions: 14 x 12
Game room
- Level: Second
- Dimensions: 17 x 12
Kitchen
- Level: First
- Dimensions: 14 x 11
Living room
- Level: First
- Dimensions: 18 x 15
Living room
- Level: First
- Dimensions: 16 x 12
Heating
- Central, ENERGY STAR Qualified Equipment, Natural Gas, Zoned
Cooling
- Central Air, Ceiling Fan(s), Electric, Zoned
Appliances
- Included: Some Gas Appliances, Dishwasher, Gas Cooktop, Disposal, Gas Range, Gas Water Heater, Microwave, Plumbed For Gas, Vented Exhaust Fan, Wine Cooler
- Laundry: Washer Hookup, Electric Dryer Hookup, Laundry in Utility Room
Features
- Decorative/Designer Lighting Fixtures, Double Vanity, Eat-in Kitchen, High Speed Internet, In-Law Floorplan, Kitchen Island, Open Floorplan, Pantry, Paneling/Wainscoting, Cable TV, Vaulted Ceiling(s), Walk-In Closet(s), Wired for Sound
- Flooring: Carpet, Ceramic Tile, Luxury Vinyl Plank
- Windows: Window Coverings
- Has basement: No
- Number of fireplaces: 1
- Fireplace features: Decorative
Interior area
- Total interior livable area: 3,323 sqft
Property
Parking
- Total spaces: 2
- Parking features: Door-Multi, Garage Faces Front
- Attached garage spaces: 2
Features
- Levels: Two
- Stories: 2
- Patio & porch: Patio
- Pool features: Community
- Fencing: Wood
Lot
- Size: 6,969 Square Feet
- Features: Interior Lot
Details
- Parcel number: R247300D01801
Construction
Type & style
- Home type: SingleFamily
- Architectural style: Traditional,Detached
- Property subtype: Single Family Residence
Materials
- Brick
- Foundation: Slab
- Roof: Composition
Condition
- Year built: 1996
Utilities & green energy
- Sewer: Public Sewer
- Water: Public
- Utilities for property: Natural Gas Available, Sewer Available, Separate Meters, Underground Utilities, Water Available, Cable Available
Community & HOA
Community
- Features: Clubhouse, Curbs, Dock, Fishing, Fenced Yard, Lake, Playground, Park, Pool, Tennis Court(s), Trails/Paths, Sidewalks
- Security: Carbon Monoxide Detector(s), Fire Alarm
- Subdivision: Spring Hill Ph I
HOA
- Has HOA: Yes
- Services included: All Facilities, Association Management, Maintenance Grounds
- HOA fee: $985 annually
- HOA name: Grand Manors
Location
- Region: Mckinney
Financial & listing details
- Tax assessed value: $651,346
- Annual tax amount: $7,907
- Date on market: 3/30/2024
- Cumulative days on market: 44 days
- Exclusions: fireplace in office downstairs
Price history
| Date | Event | Price |
|---|---|---|
| 5/15/2024 | Sold | -- |
Source: NTREIS #20551947 Report a problem | ||
| 5/6/2024 | Pending sale | $674,000$203/sqft |
Source: NTREIS #20551947 Report a problem | ||
| 4/18/2024 | Contingent | $674,000$203/sqft |
Source: NTREIS #20551947 Report a problem | ||
| 4/4/2024 | Price change | $674,000-3.6%$203/sqft |
Source: NTREIS #20551947 Report a problem | ||
| 3/5/2024 | Listed for sale | $699,000+111.8%$210/sqft |
Source: NTREIS #20551947 Report a problem | ||
| 8/3/2020 | Listing removed | $330,000$99/sqft |
Source: Coldwell Banker Realty Plano #14348271 Report a problem | ||
| 7/1/2020 | Pending sale | $330,000$99/sqft |
Source: Coldwell Banker Realty Plano #14348271 Report a problem | ||
| 6/12/2020 | Price change | $330,000-5.7%$99/sqft |
Source: Coldwell Banker Realty Plano #14348271 Report a problem | ||
| 5/21/2020 | Listed for sale | $350,000+14.8%$105/sqft |
Source: Coldwell Banker Realty Plano #14348271 Report a problem | ||
| 6/13/2019 | Listing removed | $2,250$1/sqft |
Source: Pathlight Mgt DFW - Katy Report a problem | ||
| 6/11/2019 | Price change | $2,250-5.3%$1/sqft |
Source: Pathlight Mgt DFW - Katy Report a problem | ||
| 6/3/2019 | Price change | $2,375-4.8%$1/sqft |
Source: Pathlight Mgt DFW - Katy Report a problem | ||
| 5/10/2019 | Price change | $2,495-5.1%$1/sqft |
Source: Pathlight Mgt DFW - Katy Report a problem | ||
| 1/25/2019 | Listed for rent | $2,630+14.6%$1/sqft |
Source: Pathlight Mgt DFW - Katy Report a problem | ||
| 10/31/2015 | Listing removed | $2,295-4.2%$1/sqft |
Source: Pathlight Property Management Report a problem | ||
| 10/3/2015 | Price change | $2,395-4.2%$1/sqft |
Source: ONEprop #13220263 Report a problem | ||
| 8/18/2015 | Listed for rent | $2,500+8.7%$1/sqft |
Source: ONEprop #13220263 Report a problem | ||
| 8/7/2015 | Sold | -- |
Source: Agent Provided Report a problem | ||
| 7/20/2015 | Pending sale | $304,900$92/sqft |
Source: Coldwell Banker Apex -McKinney #13087497 Report a problem | ||
| 7/11/2015 | Price change | $304,900-1.6%$92/sqft |
Source: Coldwell Banker Apex -McKinney #13087497 Report a problem | ||
| 5/29/2015 | Pending sale | $309,900$93/sqft |
Source: Coldwell Banker Apex -McKinney #13087497 Report a problem | ||
| 5/8/2015 | Price change | $309,900-1.6%$93/sqft |
Source: Coldwell Banker Apex, Realtors #13087497 Report a problem | ||
| 4/15/2015 | Price change | $315,000-3%$95/sqft |
Source: Coldwell Banker Apex, Realtors #13087497 Report a problem | ||
| 2/1/2015 | Listed for sale | $324,900$98/sqft |
Source: COLDWELL BANKER APEX, REALTORS #13087497 Report a problem | ||
| 7/20/2012 | Listing removed | $2,300$1/sqft |
Source: COLDWELL BANKER APEX, REALTORS #11795878 Report a problem | ||
| 6/28/2012 | Listed for rent | $2,300$1/sqft |
Source: COLDWELL BANKER APEX, REALTORS #11795878 Report a problem | ||
Public tax history
| Year | Property taxes | Tax assessment |
|---|---|---|
| 2025 | $9,680 +31.4% | $651,346 +33.7% |
| 2024 | $7,369 +10.8% | $487,135 +10% |
| 2023 | $6,648 -11.4% | $442,850 +10% |
| 2022 | $7,503 -3.5% | $402,591 +10% |
| 2021 | $7,772 -4.9% | $365,992 +0.2% |
| 2020 | $8,171 -3.4% | $365,247 -2.4% |
| 2019 | $8,460 +0.3% | $374,336 +5.5% |
| 2018 | $8,438 +11.1% | $354,965 +6% |
| 2017 | $7,593 | $335,000 +9.5% |
| 2016 | $7,593 +21.6% | $305,842 +6.1% |
| 2015 | $6,243 | $288,206 +13.5% |
| 2014 | $6,243 | $253,849 +3.8% |
| 2013 | -- | $244,475 +1.2% |
| 2012 | -- | $241,655 -1.4% |
| 2011 | -- | $244,988 +1.9% |
| 2010 | -- | $240,404 +3.5% |
| 2009 | -- | $232,261 +2.9% |
| 2008 | -- | $225,614 -3.9% |
| 2007 | -- | $234,672 +5.4% |
| 2006 | -- | $222,694 +1.5% |
| 2005 | -- | $219,326 -0.3% |
| 2004 | -- | $220,093 +1.6% |
| 2003 | -- | $216,558 -5.4% |
| 2002 | -- | $228,979 +3.6% |
| 2001 | -- | $220,999 +1.2% |
| 2000 | -- | $218,299 |
Find assessor info on the county website
Neighborhood: Stonebridge Ranch
Nearby homes
- $536,0004 bd3 ba3.2k sqft5808 Spring Hill Dr, McKinney, TX 75072Off Market
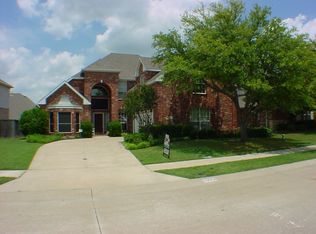
- $506,9004 bd3 ba2.6k sqft5812 Spring Hill Dr, McKinney, TX 75072Off Market
- $557,7004 bd3 ba3.2k sqft5803 Edgewood Dr, McKinney, TX 75072Off Market
- $542,0005 bd3 ba2.7k sqft5900 Spring Hill Dr, McKinney, TX 75072Off Market
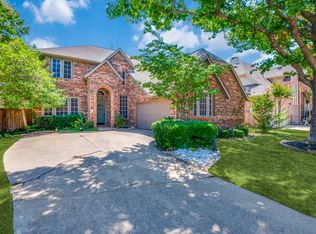
- $--4 bd3 ba2.5k sqft5806 Spring Hill Dr, McKinney, TX 75072Sold
- $488,3004 bd2 ba2.4k sqft5801 Edgewood Dr, McKinney, TX 75072Off Market
- $152,927-- bd-- ba-- sqft5801 Edgewood Dr, McKinney, TX 75072Off Market
- $637,7004 bd3 ba3.4k sqft5805 Edgewood Dr, McKinney, TX 75070Off Market
Nearby schools
GreatSchools rating
- 10/10Earl & Lottie Wolford Elementary SchoolGrades: K-5Distance: 0.9 mi
- 7/10Leonard Evans Jr Middle SchoolGrades: 6-8Distance: 0.9 mi
- 7/10McKinney Boyd High SchoolGrades: 9-12Distance: 1.7 mi
Schools provided by the listing agent
- Elementary: Wolford
- Middle: Evans
- High: Mckinney Boyd
- District: McKinney ISD
Source: NTREIS. This data may not be complete. We recommend contacting the local school district to confirm school assignments for this home.
Get a cash offer in 3 minutes
Find out how much your home could sell for in as little as 3 minutes with a no-obligation cash offer.
Estimated market value
$605,100
Get a cash offer in 3 minutes
Find out how much your home could sell for in as little as 3 minutes with a no-obligation cash offer.
Estimated market value
$605,100
- Texas
- Collin County
- McKinney
- 75072
- Stonebridge Ranch
- 5810 Spring Hill Dr
