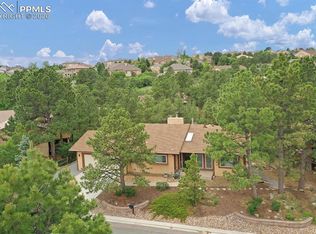
Unique home at the top end of a cul-de-sac with stucco exterior and tile roof on a large, heavily treed lot in Erindale Heights. Enjoying your morning coffee on the recently refinished redwood deck, buffered by trees will make you feel like you're in a treehouse. This home features a beautiful foyer with large marble tiles and a gorgeous custom railing. The main level living room has a vaulted, beamed ceiling and bay windows that look out on the trees and mountains. The gourmet kitchen includes a stainless steel refrigerator, dishwasher, built in oven & microwave, smooth-top cooktop, vent to outside, & a large pantry. Upgraded quartz countertop includes useful peninsula for food prep. Modern shaker cabinets with soft close doors have been recently added. The kitchen is easily accessible from the garage. Laundry room is adjacent to the kitchen. Separate dining room next to the kitchen has a walk out to the deck for easy access to grilling outdoors. Main level office with wall of built in book shelves has glassed French doors leading into the living room as well as a walk out to the deck. Warm, medium toned oak hardwood floors are featured in most of the main level living area. Primary main level bedroom has 2 walk in closets. One of the closets is standard size but the second closet is very generously sized (5 X !0). The attached bath features a tile floor, double vanity, & beautifully tiled step in shower. The large downstairs family room has a gas fireplace and a walk out to the lower level 10 X 12 deck. From this deck you can relax and enjoy the trees and rock formations. Both bedrooms on the lower level have garden level windows above ground level. Central Air Conditioning. Low Maintenance Landscaping. (New water heater and all joists in upper level deck recently replaced as part of continuous preventative maintenance program.)
Sold for $650,000
$650,000
5810 Spurwood Ct, Colorado Springs, CO 80918
3beds
2,988sqft
Single Family Residence
Built in 1980
0.26 Acres Lot
$640,500 Zestimate®
$218/sqft
$2,616 Estimated rent
Home value
$640,500
$608,000 - $673,000
$2,616/mo
Zestimate® history
Owner options
List your home for rent
$2,616/mo
Rent Zestimate®
Find your next renter with Zillow Rental Manager. Plus, with online applications, you can quickly screen prospective tenants – for free.
$2,616/mo
Rent Zestimate®
Refinance and save
$3,715/mo
Est. payment
Refinancing to a lower rate could help reduce your monthly payments and save thousands over the life of the loan.
$3,715/mo
Est. payment
Explore your selling options
Work with a Zillow partner agent
Leverage their expertise and Zillow's premium Showcase listings to get your home seen by more buyers.
Get startedList with your own agent
Get your home in front of millions of buyers by listing it on Zillow.
Learn how to do itSell it yourself
Take full control of how buyers see your home on Zillow by listing For Sale by Owner (FSBO).
List your homeWhat's special
Buffered by treesLow maintenance landscapingLarge heavily treed lotRecently refinished redwood deckGorgeous custom railingVaulted beamed ceilingSmooth-top cooktop
Zillow last checked:
Listing updated:
Listed by:
Adrian Casper GRI 719-439-1968,
Harmony Real Estate Group, Inc
Bought with:
Kelly Hromadka
The Platinum Group
Source: elevateMLS,MLS#: 7133216
Facts & features
Interior
Bedrooms & bathrooms
- Bedrooms: 3
- Bathrooms: 3
- Full bathrooms: 1
- 3/4 bathrooms: 1
- 1/2 bathrooms: 1
Other
- Level: Main
- Area: 210 Square Feet
- Dimensions: 15 x 14
Heating
- Forced Air, Natural Gas
Cooling
- Ceiling Fan(s), Central Air, Electric
Appliances
- Included: 220v in Kitchen, Cooktop, Dishwasher, Disposal, Exhaust Fan, Microwave, Oven, Refrigerator, Self Cleaning Oven
- Laundry: Electric Hook-up, Main Level
Features
- 6-Panel Doors, Beamed Ceilings, Crown Molding, French Doors, Great Room, Vaulted Ceiling(s), Pantry
- Flooring: Carpet, Tile, Vinyl/Linoleum, Wood
- Windows: Window Coverings
- Basement: Full,Partially Finished
- Has fireplace: Yes
- Fireplace features: Basement, Gas
Interior area
- Total structure area: 2,988
- Total interior livable area: 2,988 sqft
- Finished area above ground: 1,548
- Finished area below ground: 1,440
Property
Parking
- Total spaces: 2
- Parking features: Attached, Even with Main Level, Garage Door Opener, Oversized
- Attached garage spaces: 2
Features
- Patio & porch: Wood Deck
- Has view: Yes
- View description: Mountain(s), View of Rock Formations
Lot
- Size: 0.26 Acres
- Features: Cul-De-Sac, Wooded
Details
- Parcel number: 6317403025
Construction
Type & style
- Home type: SingleFamily
- Architectural style: Ranch
- Property subtype: Single Family Residence
Materials
- Stucco, Framed on Lot
- Foundation: Walk Out
- Roof: Tile
Condition
- Existing Home
- New construction: No
- Year built: 1980
Utilities & green energy
- Water: Municipal
- Utilities for property: Cable Connected, Electricity Connected, Natural Gas Connected
Community & HOA
Location
- Region: Colorado Springs
Financial & listing details
- Price per square foot: $218/sqft
- Tax assessed value: $630,403
- Annual tax amount: $1,728
- Date on market: 10/10/2025
- Listing terms: Cash,Conventional,FHA,VA Loan
- Electric utility on property: Yes
Price history
| Date | Event | Price |
|---|---|---|
| 2/13/2026 | Sold | $650,000$218/sqft |
Source:  elevateMLS #7133216 Report a problem elevateMLS #7133216 Report a problem | ||
| 1/17/2026 | Pending sale | $650,000$218/sqft |
Source: elevateMLS #7133216 Report a problem | ||
| 1/10/2026 | Contingent | $650,000+2.4%$218/sqft |
Source: elevateMLS #7133216 Report a problem | ||
| 1/7/2026 | Price change | $635,000-2.3%$213/sqft |
Source: elevateMLS #7133216 Report a problem | ||
| 11/12/2025 | Price change | $650,000-1.5%$218/sqft |
Source: elevateMLS #7133216 Report a problem | ||
| 11/1/2025 | Price change | $660,000-1.5%$221/sqft |
Source: elevateMLS #7133216 Report a problem | ||
| 10/25/2025 | Price change | $670,000-0.7%$224/sqft |
Source: elevateMLS #7133216 Report a problem | ||
| 10/10/2025 | Listed for sale | $675,000+101.5%$226/sqft |
Source: elevateMLS #7133216 Report a problem | ||
| 11/8/2005 | Sold | $335,000+25.5%$112/sqft |
Source: Public Record Report a problem | ||
| 7/6/1999 | Sold | $267,000$89/sqft |
Source: Public Record Report a problem | ||
Public tax history
| Year | Property taxes | Tax assessment |
|---|---|---|
| 2024 | $1,978 +41.7% | $42,240 |
| 2023 | $1,396 -7.8% | $42,240 +32.4% |
| 2022 | $1,515 | $31,900 -2.8% |
| 2021 | -- | $32,820 +11% |
| 2020 | $1,521 +0.5% | $29,560 |
| 2019 | $1,513 -21.8% | $29,560 +6.3% |
| 2018 | $1,933 -5.3% | $27,820 |
| 2017 | $2,041 +5.6% | $27,820 +1.3% |
| 2016 | $1,933 +21.5% | $27,450 |
| 2015 | $1,591 +4% | $27,450 +8% |
| 2014 | $1,530 | $25,420 |
| 2013 | -- | -- |
| 2012 | -- | $24,210 |
| 2011 | $1,680 | $24,210 -15% |
| 2010 | -- | $28,480 |
| 2009 | -- | $28,480 +5% |
| 2008 | -- | $27,120 |
| 2006 | -- | $27,120 +22.7% |
| 2004 | -- | $22,100 |
| 2003 | $1,434 +3.7% | $22,100 -12.3% |
| 2002 | $1,383 -1.8% | $25,210 +3.9% |
| 2001 | $1,408 | $24,260 |
Find assessor info on the county website
Neighborhood: Northeast Colorado Springs
Nearby homes
- $631,3004 bd3 ba2.9k sqft5814 Spurwood Ct, Colorado Springs, CO 80918Off Market
- $546,2005 bd2 ba1.3k sqft5806 Spurwood Ct, Colorado Springs, CO 80918Off Market
- $616,1005 bd2 ba1.9k sqft5807 Spurwood Ct, Colorado Springs, CO 80918Off Market
- $618,0006 bd4 ba2.6k sqft5811 Spurwood Ct, Colorado Springs, CO 80918Off Market

- $546,4003 bd2 ba1.3k sqft5803 Spurwood Ct, Colorado Springs, CO 80918Off Market
- $673,0004 bd3 ba3.3k sqft5818 Spurwood Ct, Colorado Springs, CO 80918Off Market
- $876,3004 bd5 ba5.4k sqft5802 Spurwood Ct, Colorado Springs, CO 80918Off Market
- $691,9005 bd3 ba3.4k sqft5815 Spurwood Ct, Colorado Springs, CO 80918Off Market
Nearby schools
GreatSchools rating
- 5/10Fremont Elementary SchoolGrades: PK-5Distance: 1.4 mi
- 6/10Russell Middle SchoolGrades: 6-8Distance: 2.1 mi
- 4/10Coronado High SchoolGrades: 9-12Distance: 4.5 mi
Schools provided by the listing agent
- High: Coronado
- District: Colorado Springs 11
Source: elevateMLS. This data may not be complete. We recommend contacting the local school district to confirm school assignments for this home.
Get a cash offer in 3 minutes
Find out how much your home could sell for in as little as 3 minutes with a no-obligation cash offer.
Estimated market value
$640,500
Get a cash offer in 3 minutes
Find out how much your home could sell for in as little as 3 minutes with a no-obligation cash offer.
Estimated market value
$640,500
Nearby cities
Nearby neighborhoods
- Briargate Real estate
- Central Colorado Springs Real estate
- Cimarron Hills Real estate
- East Colorado Springs Real estate
- Northeast Colorado Springs Real estate
- Northwest Colorado Springs Real estate
- Old Colorado City Real estate
- Powers Real estate
- Southeast Colorado Springs Real estate
- Southwest Colorado Springs Real estate
Nearby zip codes
Other Colorado Springs Topics
- Apartments for Rent in 80918
- Houses for Sale in 80918
- Houses for Rent in 80918
- 80918 Real Estate
- Colorado Springs Condos
- Houses for Sale in Colorado Springs
- Newest Listings in Colorado Springs
- Colorado Springs Home Values
- Colorado Springs Real Estate Agents
- Colorado Springs Refinance
- Colorado Springs Mortgage Rates
