Sparkling heated poolPrivate officeQuartz countertopsSoaring ceilingsMedia roomUpstairs game roomDesigner backsplash
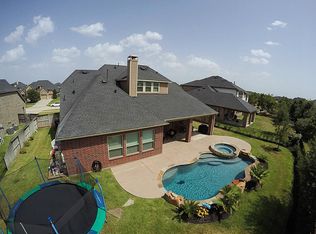
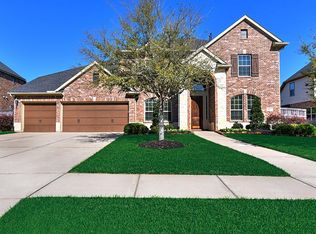
This showstopper located in the highly sought after Cross Creek Ranch & zoned to the award winning Katy ISD schools has been updated w/ richly appointed details throughout. Meticulously maintained, step inside & be captivated by soaring ceilings, custom chandeliers, fabulous new light oak floors throughout & beautiful oasis views from the expansive primary suite or living area. The remodeled kitchen showcases quartz countertops, designer backsplash, SS appliances, under cabinet lighting & 2nd staircase entrance next to the formal dining room w/ coffered ceilings & plantation shutters. Other notable features include an upstairs game room, private office, media room, pergola w/ gas fire pit, Roof Replaced (2023), freshly painted interior & an extended covered patio w/motorized retractable shades that invites relaxation & entertainment against the backdrop of the sparkling heated pool, spa & gorgeous summer sunsets on this premier greenbelt trail lot! Don't miss out on this one!
41 days
|
291
|
22
|
Zillow last checked:
Listing updated:
Listed by:
Jaclyn GurunlianTREC #0714243832-993-2211,
Martha Turner Sotheby's International Realty
Source: HAR,MLS#: 23194865
Facts & features
Interior
Bedrooms & bathrooms
Bedrooms: 4
Bathrooms: 4
Full bathrooms: 3
1/2 bathrooms: 1
Rooms
Room types: Family Room, Media Room, Utility Room
Primary bedroom
Level: First
Area: 378
Dimensions: 27x14
Bedroom
Level: Second
Area: 182
Dimensions: 14x13
Bedroom
Level: Second
Area: 143
Dimensions: 13x11
Bedroom
Level: Second
Area: 182
Dimensions: 14x13
Other
Level: First
Area: 143
Dimensions: 13x11
Breakfast
Level: First
Area: 150
Dimensions: 15x10
Dining room
Level: First
Area: 195
Dimensions: 13x15
Game room
Level: Second
Area: 323
Dimensions: 19x17
Living room
Level: First
Area: 342
Dimensions: 19x18
Media room
Level: Second
Area: 242
Dimensions: 22x11
Heating
Natural Gas
Cooling
Ceiling Fan(s), Electric
Appliances
Included: Disposal, Dryer, Refrigerator, Washer, Microwave, Gas Range, Dishwasher
Laundry: Electric Dryer Hookup, Gas Dryer Hookup, Washer Hookup
Features
2 Staircases, Crown Molding, Dry Bar, High Ceilings, Prewired for Alarm System, Wired for Sound, 3 Bedrooms Up, Primary Bed - 1st Floor, Walk-In Closet(s)
Flooring: Tile, Wood
Windows: Window Coverings
Number of fireplaces: 1
Fireplace features: Outside, Gas Log
Interior area
Total structure area: 4,501
Total interior livable area: 4,501 sqft
Property
Parking
Total spaces: 3
Parking features: Attached, Garage Door Opener, Double-Wide Driveway, Workshop in Garage
Attached garage spaces: 3
Features
Stories: 2
Patio & porch: Covered, Patio/Deck
Exterior features: Back Green Space, Side Yard, Sprinkler System
Has private pool: Yes
Pool features: Gunite, Heated, In Ground, Pool/Spa Combo
Has spa: Yes
Spa features: Spa/Hot Tub, Private
Lot
Size: 0.28 Acres
Features: Greenbelt, Subdivided, 1/4 Up to 1/2 Acre
Details
Parcel number: 4876020010030914
Construction
Type & style
Home type: SingleFamily
Architectural style: Traditional
Property subtype: Single Family Residence
Materials
Brick, Stone
Foundation: Slab
Roof: Composition
Condition
New construction: No
Year built: 2010
Utilities & green energy
Sewer: Public Sewer
Water: Well
Green energy
Energy efficient items: Thermostat
Community & HOA
Community
Features: Subdivision Tennis Court
Security: Prewired for Alarm System
Subdivision: Legacy At Cross Creek Ranch
HOA
Has HOA: Yes
Amenities included: Basketball Court, Clubhouse, Dog Park, Fitness Center, Jogging Path, Park, Party Room, Picnic Area, Playground, Pond, Pool, Sport Court, Stocked Pond, Tennis Court(s), Trail(s)