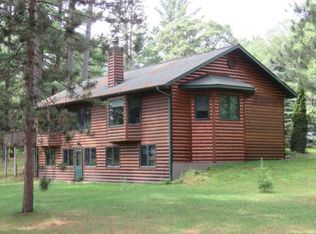
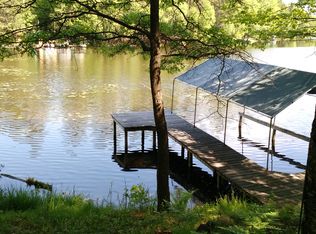
Private Manitowish Chain Compound | 300’ Sand Frontage | Main Home + Guest Cabin | 3,808 Sq Ft Finished. A rare opportunity to own a private 3-acre end-of-road retreat in Manitowish Waters with 300’ of level, sand frontage on the Manitowish River. Just two properties from Stone Lake and offering full access to the coveted 10-lake Manitowish Chain, this property provides exceptional privacy, protected shoreline, and immediate access to boating, dining, fishing, and year-round recreation. Towering pines, a flat usable shoreline, and a quiet no-wake setting create an unmatched Northwoods atmosphere with expansive water views and true seclusion. The 2,697 sq ft main home features 3 bedrooms plus a den/office that could double as a bunk room, along with 3.5 baths. The main-level primary suite overlooks the water and includes a soaking tub with water views, custom tile shower, and heated floors. Interior highlights include vaulted ceilings, large windows, warm wood flooring, granite countertops, stainless steel appliances, and a natural fireplace. Upper and lower family rooms offer ideal spaces for entertaining and relaxed lake living, with the exposed lower level walking out directly to the lakeside patio. The lakeside patio connects to a fully equipped outdoor bar with refrigerator and ice maker—perfect for summer gatherings. The 1,111 sq ft four-season guest cabin includes 2 bedrooms, 1 bath, a natural fireplace, and excellent privacy, creating a true Northwoods compound experience. Additional features include two docks, a boat lift, a heated 3.5-car garage plus an additional 2-car garage, separate well and septic systems for each residence, and newer metal roofs for long-term durability. A standout Manitowish Chain offering that blends privacy, functionality, and authentic Northwoods character. Property is offered fully furnished for a turnkey lake-living experience. *2 homes/addresses- 5809 for small home and 5810 for main home.
For sale
$1,699,900
5810 Stone Lake Ln, Manitowish Waters, WI 54545
3beds
3,808sqft
Single Family Residence
Built in 1997
3 Acres Lot
$1,591,400 Zestimate®
$446/sqft
$-- HOA
What's special
Boat liftTwo docksExcellent privacyExceptional privacyTrue seclusionFlat usable shorelineLarge windows
- 63 days |
- 343 |
- 8 |
Zillow last checked:
Listing updated:
Listed by:
ADAM BRUCKNER 608-445-9851,
COLLECTIVE REAL ESTATE GROUP
Source: GNMLS,MLS#: 216923
Loading...
Facts & features
Interior
Bedrooms & bathrooms
- Bedrooms: 3
- Bathrooms: 4
- Full bathrooms: 3
- 1/2 bathrooms: 1
Primary bedroom
- Level: First
- Dimensions: 23'4x12'10
Bedroom
- Level: Basement
- Dimensions: 13'5x11'5
Bedroom
- Level: Basement
- Dimensions: 14'1x13'2
Primary bathroom
- Level: First
- Dimensions: 17'9x8'6
Bathroom
- Level: Basement
Bathroom
- Level: First
Bathroom
- Level: First
Dining room
- Level: First
- Dimensions: 12'7x10'8
Kitchen
- Level: First
- Dimensions: 12'7x11'7
Living room
- Level: First
- Dimensions: 27x16'6
Office
- Level: Basement
- Dimensions: 10'3x9'5
Storage room
- Level: Basement
- Dimensions: 48'9x8'6
Heating
- Forced Air, Hot Water, Natural Gas, Radiant Floor
Appliances
- Included: Dryer, Dishwasher, Gas Oven, Gas Range, Gas Water Heater, Microwave, Refrigerator, Washer
- Laundry: Main Level
Features
- Additional Living Quarters, Ceiling Fan(s), Cathedral Ceiling(s), High Ceilings, Main Level Primary, Vaulted Ceiling(s), Walk-In Closet(s)
- Flooring: Carpet, Ceramic Tile, Wood
- Basement: Exterior Entry,Full,Interior Entry,Walk-Out Access
- Attic: Crawl Space
- Number of fireplaces: 2
- Fireplace features: Gas Starter, Multiple, Stone, Wood Burning
Interior area
- Total structure area: 3,808
- Total interior livable area: 3,808 sqft
- Finished area above ground: 2,697
- Finished area below ground: 1,186
Property
Parking
- Total spaces: 2
- Parking features: Detached, Four Car Garage, Four or more Spaces, Garage, Two Car Garage, Heated Garage
- Garage spaces: 2
- Has uncovered spaces: Yes
Features
- Patio & porch: Patio
- Exterior features: Dock, Patio, Paved Driveway
- On waterfront: Yes
- Waterfront features: Shoreline - Sand, River Front
- Body of water: Manitowish River
- Frontage type: River
- Frontage length: 300,300
Lot
- Size: 3 Acres
Details
- Additional structures: Garage(s), Guest House
- Parcel number: 164890002
- Zoning description: Residential
Construction
Type & style
- Home type: SingleFamily
- Architectural style: Cabin,Raised Ranch
- Property subtype: Single Family Residence
Materials
- Frame, Log Siding
- Foundation: Poured
- Roof: Metal
Condition
- Year built: 1997
Utilities & green energy
- Electric: Circuit Breakers
- Sewer: County Septic Maintenance Program - Yes, Conventional Sewer
- Water: Driven Well, Drilled Well, Well
Community & HOA
Location
- Region: Manitowish Waters
Financial & listing details
- Price per square foot: $446/sqft
- Annual tax amount: $4,321
- Date on market: 5/7/2026
- Ownership: Fee Simple
- Road surface type: Paved
Estimated market value
$1,591,400
$1.51M - $1.67M
Not available
Price history
| Date | Event | Price |
|---|---|---|
| 5/8/2026 | Listed for sale | $1,699,900$446/sqft |
Source: | ||
Public tax history
Tax history is unavailable.
Monthly payment
Est. payment$--/mo
Payment breakdown
Explore the cost of this home by adjusting the details. Changes won't be saved.All calculations are estimates and provided by Zillow, Inc. for informational purposes only. Actual amounts may vary.
HOA fees may include property taxes on listings classified as Co-Ops. Contact the listing agent and/or owner for fee details.
Mortgage interest rates are dependent on a number of factors, including credit score, down payment, and repayment length. Interest rate data provided by Zillow Group Marketplace, Inc. as of 1/1/1970 from various mortgage lenders with which we have lead or other similar arrangements; the Estimated Payment is an average of those rates.
See how much you could borrow to make a competitive offer.
Climate risks
Neighborhood: 54545
Nearby schools
GreatSchools rating
- 10/10North Lakeland Elementary SchoolGrades: PK-8Distance: 2.9 mi
- 2/10Lakeland High SchoolGrades: 9-12Distance: 17.9 mi
Schools provided by the listing agent
- Elementary: VI North Lakeland
- Middle: VI North Lakeland
- High: ON Lakeland Union
Source: GNMLS. This data may not be complete. We recommend contacting the local school district to confirm school assignments for this home.
A local agent can set up tours, give advice and negotiate with sellers.
- Wisconsin
- Vilas County
- Manitowish Waters
- 54545
- 5810 Stone Lake Ln
Nearby cities
Nearby zip codes
Other Manitowish Waters Topics
- Apartments for Rent in 54545
- Houses for Sale in 54545
- Houses for Rent in 54545
- 54545 Real Estate
- Manitowish Waters Condos
- Houses for Sale in Manitowish Waters
- Newest Listings in Manitowish Waters
- Manitowish Waters Home Values
- Manitowish Waters Real Estate Agents
- Manitowish Waters Refinance
- Manitowish Waters Mortgage Rates