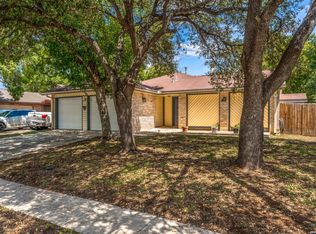
This lovely single-story home features an open floor plan with wood flooring throughout the entry, living room, dining and hallway areas. The inviting kitchen offers granite countertops, a stylish tile backsplash, and comes equipped with the refrigerator and washer/dryer. The private primary suite is located at the back of the home and overlooks the peaceful backyard. Its upgraded bathroom includes a modern walk-in shower and dual vanities. Secondary bedrooms are situated at the front of the home for added privacy. Outside, a patio slab and mature trees create a welcoming space for relaxing or entertaining. Conveniently located in Northwest San Antonio.
Pending
$236,000
5810 Timberhurst, San Antonio, TX 78250
3beds
1,448sqft
Single Family Residence
Built in 1986
6,446 Square Feet Lot
$231,900 Zestimate®
$163/sqft
$27/mo HOA
What's special
Open floor planGranite countertopsOverlooks the peaceful backyardInviting kitchenStylish tile backsplashPatio slabPrivate primary suite
- 24 days
- 755
- 64
Likely to sell faster than
Zillow last checked:
Listing updated:
Listed by:
Laurel Montgomery-Torres TREC #587628 (210) 672-5111,
Mike Jones Realty
Source: LERA MLS,MLS#: 2009061
Facts & features
Interior
Bedrooms & bathrooms
- Bedrooms: 3
- Bathrooms: 2
- Full bathrooms: 2
Primary bedroom
- Features: Split, Walk-In Closet(s), Ceiling Fan(s), Full Bath
- Area: 182
- Dimensions: 14 x 13
Bedroom 2
- Area: 99
- Dimensions: 11 x 9
Bedroom 3
- Area: 99
- Dimensions: 11 x 9
Primary bathroom
- Features: Shower Only
- Area: 88
- Dimensions: 11 x 8
Dining room
- Area: 150
- Dimensions: 15 x 10
Kitchen
- Area: 132
- Dimensions: 12 x 11
Living room
- Area: 270
- Dimensions: 18 x 15
Heating
- Central, Natural Gas
Cooling
- Central Air
Appliances
- Included: Washer, Dryer, Microwave, Range, Refrigerator, Disposal, Dishwasher, Gas Water Heater, Electric Cooktop
- Laundry: Laundry Closet, Washer Hookup, Dryer Connection
Features
- One Living Area, Liv/Din Combo, Utility Room Inside, 1st Floor Lvl/No Steps, High Ceilings, Open Floorplan, All Bedrooms Downstairs, Master Downstairs, Ceiling Fan(s), Solid Counter Tops
- Flooring: Carpet, Saltillo Tile, Wood
- Windows: Window Coverings
- Has basement: No
- Number of fireplaces: 1
- Fireplace features: One, Living Room
Interior area
- Total interior livable area: 1,448 sqft
Property
Parking
- Total spaces: 2
- Parking features: Two Car Garage, Garage Door Opener
- Garage spaces: 2
Features
- Levels: One
- Stories: 1
- Patio & porch: Patio
- Pool features: None, Community
- Fencing: Privacy
Lot
- Size: 6,446 Square Feet
- Residential vegetation: Mature Trees
Details
- Parcel number: 188111110030
Construction
Type & style
- Home type: SingleFamily
- Architectural style: Traditional
- Property subtype: Single Family Residence
Materials
- Siding, Fiber Cement
- Foundation: Slab
- Roof: Composition
Condition
- Pre-Owned
- New construction: No
- Year built: 1986
Utilities & green energy
- Electric: CPS
- Gas: CPS
- Sewer: SAWS, Sewer System
- Water: SAWS, Water System
- Utilities for property: City Garbage service
Community & HOA
Community
- Features: Tennis Court(s), Clubhouse, Playground, Basketball Court
- Subdivision: Silver Creek
HOA
- Has HOA: Yes
- HOA fee: $326 annually
- HOA name: GREAT NORTHWEST CIA, INC.
Location
- Region: San Antonio
Financial & listing details
- Price per square foot: $163/sqft
- Tax assessed value: $246,590
- Annual tax amount: $5,532
- Price range: $236K - $236K
- Date on market: 8/15/2026
- Cumulative days on market: 25 days
- Listing terms: Conventional,FHA,VA Loan,Cash,Investors OK
Estimated market value
$231,900
$220,000 - $243,000
$1,570/mo
Price history
| Date | Event | Price |
|---|---|---|
| 9/1/2026 | Pending sale | $236,000$163/sqft |
Source:  LERA MLS #2009061 Report a problem LERA MLS #2009061 Report a problem | ||
| 8/15/2026 | Listed for sale | $236,000+136%$163/sqft |
Source: LERA MLS #2009061 Report a problem | ||
| 7/23/2013 | Sold | -- |
Source: Public Record Report a problem | ||
| 5/23/2013 | Listed for sale | $100,000$69/sqft |
Source: HOUSES IN SAN ANTONIO, LLC #1001198 Report a problem | ||
| 3/11/2013 | Sold | -- |
Source: Public Record Report a problem | ||
| 7/4/2012 | Listing removed | $1,100$1/sqft |
Source: Brass Ring Properties #953597 Report a problem | ||
| 6/30/2012 | Listed for rent | $1,100$1/sqft |
Source: Brass Ring Properties #953597 Report a problem | ||
| 10/7/2005 | Sold | -- |
Source: LERA MLS #533678 Report a problem | ||
Public tax history
| Year | Property taxes | Tax assessment |
|---|---|---|
| 2025 | $5,647 +51.3% | $246,590 +7.2% |
| 2024 | $3,733 +11.7% | $230,090 +10% |
| 2023 | $3,342 -15.9% | $209,173 +10% |
| 2022 | $3,973 +2% | $190,157 +10% |
| 2021 | $3,896 | $172,870 +5.4% |
| 2020 | $3,896 +8.6% | $164,040 +8.5% |
| 2019 | $3,589 | $151,200 +3.3% |
| 2018 | $3,589 +5% | $146,300 +4.2% |
| 2017 | $3,418 +9.8% | $140,370 +9% |
| 2016 | $3,113 +16.9% | $128,768 +10% |
| 2015 | $2,664 | $117,062 +10% |
| 2014 | $2,664 | $106,420 +4.5% |
| 2013 | -- | $101,850 +2.7% |
| 2012 | -- | $99,170 -2.1% |
| 2011 | -- | $101,270 -1% |
| 2010 | -- | $102,310 -2.5% |
| 2009 | -- | $104,950 -3.4% |
| 2008 | -- | $108,700 +3.2% |
| 2007 | -- | $105,330 +11.6% |
| 2006 | -- | $94,400 +6.7% |
| 2005 | -- | $88,500 |
| 2004 | -- | -- |
| 2003 | -- | -- |
| 2002 | -- | -- |
| 2001 | -- | -- |
| 2000 | -- | -- |
Find assessor info on the county website
Monthly payment
Est. payment
Payment breakdown
Explore the cost of this home by adjusting the details. Changes won't be saved.Climate risks
Neighborhood: Great Northwest
Nearby schools
Schools provided by the listing agent
- Elementary: Timberwilde
- Middle: Connally
- High: Warren
- District: Northside
Source: LERA MLS. This data may not be complete. We recommend contacting the local school district to confirm school assignments for this home.


Similar homes
- $250,0003 bd2 ba1.2k sqft4908 TIMBER TRACE ST, San Antonio, TX 78250For Sale

 MLS ID #2014308, Silvia Sahagun TREC #723679, Realty Executives Of S.A.. LERA MLS
 - $255,0003 bd2 ba1.7k sqft9715 Woodland Hls, San Antonio, TX 78250For Sale
 MLS ID #2012418, Alejandra Martinez TREC #673645, Premier Realty Group Platinum. LERA MLS
 - $229,0004 bd2 ba1.5k sqft7335 LAZY TRL, San Antonio, TX 78250For Sale
 MLS ID #2006120, Maria Cecilia Leiva TREC #222244, MCL Realty. LERA MLS
 - $215,0003 bd2 ba1.2k sqft10138 Inridge, San Antonio, TX 78250For Sale
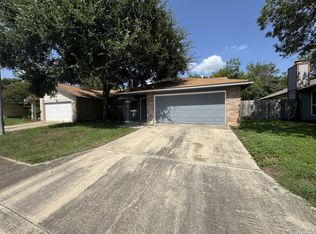 MLS ID #2008886, Fernando Turpin TREC #745384, 210 Realty Group LLC. LERA MLS
 - $249,0003 bd2 ba1.4k sqft7142 CORAL SPGS, San Antonio, TX 78250For SaleMLS ID #1963188, Briana Berg TREC #747603, Keller Williams City-View. LERA MLS
- $240,0003 bd2 ba1.3k sqft9322 Sturbridge, San Antonio, TX 78254For SaleMLS ID #1994918, Matthew Hetrick TREC #682454, Keller Williams Heritage. LERA MLS
- $244,0003 bd2 ba1.6k sqft9143 Autumn Storm, San Antonio, TX 78254For SaleMLS ID #2006855, Amber Broadway TREC #618409, Opendoor Brokerage, LLC. LERA MLS
- $219,9003 bd3 ba1.8k sqft7702 Chatsworth, San Antonio, TX 78250For SaleMLS ID #1993562, Grant Shaffer TREC #557196, Grant Shaffer, Broker. LERA MLS
- $250,0003 bd2 ba1.9k sqft8707 Tamarisk, San Antonio, TX 78240For SaleMLS ID #2008899, Joe Iley TREC #554437, Mission Real Estate Group. LERA MLS
- $279,9994 bd2 ba1.7k sqft18 Brieley, San Antonio, TX 78250For SaleMLS ID #2008545, Benjamin Garcez TREC #803588, IH 10 Realty. LERA MLS
- $215,0003 bd2 ba1.2k sqft7839 Van Ness, San Antonio, TX 78251For SaleMLS ID #2006497, Oneida Hall TREC #465885, Oneida D Hall, Broker. LERA MLS
- $240,0003 bd2 ba1.6k sqft838 Big Sky Dr, San Antonio, TX 78245For SaleMLS ID #1999166, Cordelia Guevara TREC #745188, eXp Realty. LERA MLS
- $187,2502 bd3 ba1.3k sqft8702 Stream Circle, San Antonio, TX 78250For SaleMLS ID #1996033, Michael Martens TREC #315973, MGM Realty Services. LERA MLS
- $234,9003 bd2 ba1.5k sqft1127 KLONDIKE ST, San Antonio, TX 78245For SaleMLS ID #2004851, Rebecca Jarboe TREC #698479, BHHS Hill Country Properties. LERA MLS
- $245,0003 bd2 ba1.4k sqft1331 TEMPLE SQ, San Antonio, TX 78245For SaleMLS ID #2006953, Doris George-Chapa TREC #833129, Mission Real Estate Group. LERA MLS
- $235,0003 bd2 ba1.4k sqft1306 S Ellison Dr, San Antonio, TX 78245For SaleMLS ID #1995148, Kevin Contreras TREC #724679, eXp Realty. LERA MLS
- $245,0004 bd2 ba1.4k sqft5923 CLEARBROOK DR, San Antonio, TX 78238For SaleMLS ID #1996201, Ernest Travieso TREC #291925, Travieso Realty. LERA MLS
- $279,0003 bd2 ba1.8k sqft1606 De Valle, San Antonio, TX 78251For SaleMLS ID #2006570, Gerardo Parra TREC #646086, Galvan Wheeler. LERA MLS
- $229,0003 bd2 ba1.5k sqft2003 Ellison Dr, San Antonio, TX 78245For SaleMLS ID #1995639, Delia Aquino TREC #528245, At Home Realty, LLC. LERA MLS
- $257,0003 bd2 ba1.9k sqft6714 Country Swan, San Antonio, TX 78240For SaleMLS ID #2011463, Amber Broadway TREC #618409, Opendoor Brokerage, LLC. LERA MLS
