Skip main navigation
Sold for $349,000
  • $349,000

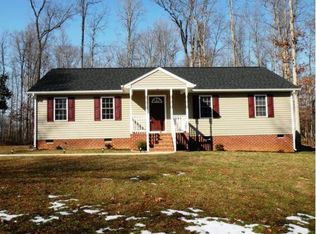
    5810 Trenholm Woods Dr, Powhatan, VA 23139

    3beds
    1,216sqft
    Single Family Residence
    Built in 2001
    2.21 Acres Lot
    $357,200 Zestimate®
    $287/sqft
    $1,970 Estimated rent

    Home value

    $357,200

    Estimated sales range

    Not available

    $1,970/mo

    Zestimate® history
    Loading
    Loading...

    Owner options

    List your home for rent

    $1,970/mo

    Rent Zestimate®

    Find your next renter with Zillow Rental Manager. Plus, with online applications, you can quickly screen prospective tenants – for free.

    Learn more

    $1,970/mo

    Rent Zestimate®

    Refinance and save

    $2,054/mo

    Est. payment

    Refinancing to a lower rate could help reduce your monthly payments and save thousands over the life of the loan.

    See today's rates

    $2,054/mo

    Est. payment

    Explore your selling options

    Work with a Zillow partner agent

    Leverage their expertise and Zillow's premium Showcase listings to get your home seen by more buyers.

    Get started

    List with your own agent

    Get your home in front of millions of buyers by listing it on Zillow.

    Learn how to do it

    Sell it yourself

    Take full control of how buyers see your home on Zillow by listing For Sale by Owner (FSBO).

    List your home

    What's special

    Fenced-in rear yardPartial shade canopyReplacement windowsWood grain laminate flooringHardwood floorsThermal windowsNewer roof
    Welcome to the mature setting of Trenholm Woods. This great starter home opportunity located just minutes from route 60 and minutes from major grocery shopping. This three bedroom 2-Full Bath Ranch plan (Built in 2001) has been well cared for with newer roof (2017 approx) , HVAC system (2015), hot water tank (2017), replacement windows (2017 approx) and a encapsulated crawl space (2021). The interior has just been freshly painted for a carefree move in and offers a mixture of hardwood floors, large ceramic tile and easy-care wood grain laminate flooring. Bathrooms and Kitchens have been upgraded with hard surface tops and new fixtures. Home benefits from thermal windows, encapsulated crawl space and exterior partial shade canopy. Spacious/Vaulted Family Room is generous in size and opens to Kitchen and Eat-in Dining area. Rear yard enjoys a 12 by 10 newly painted deck, a 16ft x 10ft detached shed and a fenced-in rear yard measuring approximately 76 feet by 68 feet. Lots of open spaces around the property for fun or agricultural opportunities. This one will go quickly. Schedule your showing soon.

    Zillow last checked:

    Listing updated:

    Listed by:

    Mark Holmes 804-901-1743,

    Virginia Capital Realty

    Bought with:

    MAKENNA ROBBINS, [107780]

    KELLER WILLIAMS ALLIANCE - CHARLOTTESVILLE

    Source: CVRMLS,MLS#: 2517794MLS LogoOriginating MLS: Central Virginia Regional MLS

    Facts & features

    Interior

    Bedrooms & bathrooms
    • Bedrooms: 3
    • Bathrooms: 2
    • Full bathrooms: 2
    Primary bedroom
    • Description: DBLE Closet/C-Fan+Light/Easy-care Floors
    • Level: First
    • Dimensions: 15.0 x 11.8
    Bedroom 2
    • Description: DBLE Closet/Light/Easy-care Floors
    • Level: First
    • Dimensions: 11.10 x 10.0
    Bedroom 3
    • Description: DBLE Closet/Light/Easy-care Floors
    • Level: First
    • Dimensions: 11.0 x 10.9
    Family room
    • Description: HWD Flooring/Vaulter Ceiling/C-Fan + Light
    • Level: First
    • Dimensions: 15.2 x 14.7
    Other
    • Description: Tub & Shower
    • Level: First
    Kitchen
    • Description: Tilt Flooring/Stainless Refrigertor/Smooth-top Ran
    • Level: First
    • Dimensions: 25.0 x 9.0
    Heating
    • Electric
    Cooling
    • Heat Pump
    Appliances
    • Included: Dryer, Dishwasher, Electric Cooking, Electric Water Heater, Refrigerator, Stove, Washer
    Features
    • Ceiling Fan(s), Main Level Primary, Solid Surface Counters
    • Flooring: Laminate, Tile
    • Windows: Thermal Windows
    • Basement: Crawl Space
    • Attic: Pull Down Stairs
    Interior area
    • Total interior livable area: 1,216 sqft
    • Finished area above ground: 1,216
    • Finished area below ground: 0

    Property

    Parking
    • Parking features: Off Street, Oversized
    Features
    • Levels: One
    • Stories: 1
    • Patio & porch: Rear Porch, Deck
    • Exterior features: Deck, Storage, Shed
    • Pool features: None
    • Fencing: Back Yard,Fenced
    Lot
    • Size: 2.21 Acres
    Details
    • Parcel number: 012A122
    • Zoning description: R-2

    Construction

    Type & style
    • Home type: SingleFamily
    • Architectural style: Ranch
    • Property subtype: Single Family Residence
    Materials
    • Block, Frame, HardiPlank Type
    Condition
    • Resale
    • New construction: No
    • Year built: 2001

    Utilities & green energy

    • Sewer: Septic Tank
    • Water: Well

    Community & HOA

    Community
    • Subdivision: Trenholm Woods
    Location
    • Region: Powhatan

    Financial & listing details

    • Price per square foot: $287/sqft
    • Tax assessed value: $282,100
    • Annual tax amount: $1,802
    • Date on market: 12/14/2025
    • Exclusions: ROUND STROAGE TENT FOR SALE
    • Ownership: Individuals
    • Ownership type: Sole Proprietor

    Price history

    DateEventPrice
    8/29/2025Sold$349,000$287/sqft
    Source: CVRMLS #2517794 Report a problem
    8/3/2025Pending sale$349,000$287/sqft
    Source: CVRMLS #2517794 Report a problem
    6/26/2025Listed for sale$349,000+39.6%$287/sqft
    Source: CVRMLS #2517794 Report a problem
    11/5/2021Sold$250,000-5.7%$206/sqft
    Source: CVRMLS #2127845 Report a problem
    10/5/2021Pending sale$265,000$218/sqft
    Source: CVRMLS #2127845 Report a problem
    9/24/2021Listed for sale$265,000+50.6%$218/sqft
    Source: CVRMLS #2127845 Report a problem
    1/2/2021Listing removed--
    Source: Zillow Rental Network Premium Report a problem
    12/18/2020Listed for rent$1,450$1/sqft
    Source: PIC Properties Inc Report a problem
    9/12/2020Listing removed$1,450$1/sqft
    Source: PIC Properties Inc Report a problem
    9/3/2020Listed for rent$1,450$1/sqft
    Source: PIC Properties Inc Report a problem
    9/9/2016Sold$176,000+4.1%$145/sqft
    Source: CVRMLS #1622970 Report a problem
    7/7/2016Listed for sale$169,000+36.6%$139/sqft
    Source: Keller Williams Midlothian #1622970 Report a problem
    8/21/2001Sold$123,693$102/sqft
    Source: Agent Provided Report a problem

    Public tax history

    YearProperty taxesTax assessment
    2024$1,802 +7%$261,200 +7%
    2023$1,684 +14.2%$244,100 +27.4%
    2022$1,475 +0.3%$191,600 +10.8%
    2021$1,471 $173,000
    2020$1,471 +7.8%$173,000 +12.3%
    2019$1,364 +0.5%$154,100
    2018$1,357 $154,100 -0.5%
    2017$1,357 $154,900
    2016$1,357 $154,900 +2.7%
    2014$1,357 $150,800 -2.2%
    2012-- $154,200 -13.9%
    2011-- $179,000
    2010-- $179,000
    2009-- $179,000
    Find assessor info on the county website

    Neighborhood: 23139

    Nearby schools

    GreatSchools rating
    Schools provided by the listing agent
    • Elementary: Flat Rock
    • Middle: Powhatan
    • High: Powhatan

    Source: CVRMLS. This data may not be complete. We recommend contacting the local school district to confirm school assignments for this home.

    Get a cash offer in 3 minutes
    Find out how much your home could sell for in as little as 3 minutes with a no-obligation cash offer.
    Estimated market value
    $357,200
    Get a cash offer in 3 minutes
    Find out how much your home could sell for in as little as 3 minutes with a no-obligation cash offer.
    Estimated market value
    $357,200