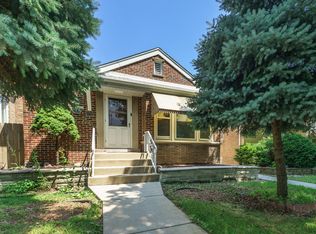
Welcome to this solid brick raised-ranch single-family home in Chicago's Clearing neighborhood, situated on a 30-foot-wide lot. The main level features two bedrooms, hardwood floors, an updated kitchen with stainless steel appliances, and a comfortable eat-in breakfast area for everyday dining. The finished basement offers valuable additional living space with ceramic tile flooring throughout, a spacious family room, a full bathroom, a separate laundry room, and an additional flexible room ideal for a home office, recreation space, workout area, or storage. A two-car garage provides convenient off-street parking and additional storage. Conveniently located near Midway International Airport, restaurants, grocery stores, public transportation, and I-55, offering easy access to downtown Chicago and surrounding areas.
Contingent
$359,900
5810 W 64th St, Chicago, IL 60638
3beds
1,525sqft
Single Family Residence
Built in 1953
3,541 Square Feet Lot
$361,800 Zestimate®
$236/sqft
$-- HOA
What's special
Spacious family roomComfortable eat-in breakfast areaSeparate laundry roomTwo bedroomsHardwood floors
- 30 days |
- 509 |
- 43 |
Likely to sell faster than
Zillow last checked:
Listing updated:
Listed by:
Javier Hernandez (312)659-3959,
eXp Realty
Source: MRED as distributed by MLS GRID,MLS#: 12713624

Facts & features
Interior
Bedrooms & bathrooms
- Bedrooms: 3
- Bathrooms: 2
- Full bathrooms: 2
Rooms
- Room types: No additional rooms
Primary bedroom
- Features: Flooring (Hardwood), Window Treatments (Double Pane Windows)
- Level: Main
- Area: 120 Square Feet
- Dimensions: 10X12
Bedroom 2
- Features: Flooring (Hardwood), Window Treatments (Double Pane Windows)
- Level: Main
- Area: 121 Square Feet
- Dimensions: 11X11
Bedroom 3
- Features: Flooring (Ceramic Tile)
- Level: Basement
- Area: 120 Square Feet
- Dimensions: 10X12
Family room
- Features: Flooring (Ceramic Tile)
- Level: Basement
- Area: 120 Square Feet
- Dimensions: 10X12
Kitchen
- Features: Kitchen (Eating Area-Breakfast Bar), Flooring (Ceramic Tile), Window Treatments (Double Pane Windows)
- Level: Main
- Area: 135 Square Feet
- Dimensions: 9X15
Laundry
- Features: Flooring (Ceramic Tile)
- Level: Basement
- Area: 121 Square Feet
- Dimensions: 11X11
Living room
- Features: Flooring (Hardwood), Window Treatments (Double Pane Windows)
- Level: Main
- Area: 168 Square Feet
- Dimensions: 12X14
Heating
- Natural Gas, Forced Air
Cooling
- Central Air
Appliances
- Included: Range, Microwave, Refrigerator, Washer, Dryer
- Laundry: In Unit, Sink
Features
- Windows: Double Pane Windows
- Basement: Finished,Full
- Attic: Pull Down Stair,Unfinished
Interior area
- Total structure area: 1,634
- Total interior livable area: 1,525 sqft
Property
Parking
- Total spaces: 2
- Parking features: Yes, Detached, Garage
- Garage spaces: 2
Accessibility
- Accessibility features: No Disability Access
Lot
- Size: 3,541 Square Feet
- Dimensions: 30X118
Details
- Parcel number: 19202050370000
- Special conditions: None
Construction
Type & style
- Home type: SingleFamily
- Architectural style: Ranch
- Property subtype: Single Family Residence
Materials
- Brick
- Foundation: Concrete Perimeter
- Roof: Asphalt
Condition
- New construction: No
- Year built: 1953
- Major remodel year: 2025
Utilities & green energy
- Electric: Circuit Breakers
- Sewer: Public Sewer
- Water: Lake Michigan
Community & HOA
Community
- Features: Sidewalks, Street Lights, Street Paved
HOA
- Services included: None
Location
- Region: Chicago
Financial & listing details
- Price per square foot: $236/sqft
- Tax assessed value: $240,000
- Annual tax amount: $4,179
- Date on market: 7/23/2026
- Ownership: Fee Simple
Estimated market value
Zestimate®
$361,800
Estimated sales range
$344,000 - $380,000
Rent Zestimate®
$2,793/mo
Price history
| Date | Event | Price |
|---|---|---|
| 7/31/2026 | Contingent | $359,900$236/sqft |
Source: MRED as distributed by MLS GRID #12713624 Report a problem | ||
| 7/23/2026 | Listed for sale | $359,900+35.8%$236/sqft |
Source: | ||
| 1/15/2021 | Sold | $265,000-1.8%$174/sqft |
Source: | ||
| 1/6/2021 | Contingent | $269,900$177/sqft |
Source: | ||
| 10/16/2020 | Pending sale | $269,900$177/sqft |
Source: V.I.P. Real Estate Ltd. #10898231 Report a problem | ||
| 10/9/2020 | Price change | $269,900-1.5%$177/sqft |
Source: V.I.P. Real Estate Ltd. #10898231 Report a problem | ||
| 8/20/2020 | Listed for sale | $274,000$180/sqft |
Source: V.I.P. Real Estate Ltd. #10732854 Report a problem | ||
| 8/12/2020 | Pending sale | $274,000$180/sqft |
Source: V.I.P. Real Estate Ltd. #10732854 Report a problem | ||
| 6/2/2020 | Price change | $274,000-2.1%$180/sqft |
Source: V.I.P. Real Estate Ltd. #10732854 Report a problem | ||
| 2/20/2020 | Listed for sale | $279,900+77.2%$184/sqft |
Source: V.I.P. Real Estate Ltd. #10642217 Report a problem | ||
| 5/6/2019 | Sold | $158,000+5.4%$104/sqft |
Source: | ||
| 4/17/2019 | Pending sale | $149,900$98/sqft |
Source: Coldwell Banker Residential Brokerage - Orland Park #10336951 Report a problem | ||
| 4/9/2019 | Listed for sale | $149,900+116.2%$98/sqft |
Source: Coldwell Banker Residential #10336951 Report a problem | ||
| 2/4/1994 | Sold | $69,333$45/sqft |
Source: Public Record Report a problem | ||
Public tax history
| Year | Property taxes | Tax assessment |
|---|---|---|
| 2024 | $4,178 +26% | $24,000 +26.6% |
| 2023 | $3,317 -19.8% | $18,951 -5.2% |
| 2022 | $4,137 +2.9% | $20,000 |
| 2021 | $4,022 +56.5% | $20,000 +17.3% |
| 2020 | $2,571 -32.9% | $17,049 -10% |
| 2019 | $3,830 +1.7% | $18,944 |
| 2018 | $3,766 +1211.3% | $18,944 +21.4% |
| 2017 | $287 -59.8% | $15,607 |
| 2016 | $714 -75.2% | $15,607 |
| 2015 | $2,881 +322.9% | $15,607 +4.9% |
| 2014 | $681 -0.4% | $14,884 |
| 2013 | $684 +6.8% | $14,884 |
| 2012 | $640 -2.3% | $14,884 -29.7% |
| 2011 | $655 +10.6% | $21,185 |
| 2010 | $592 +6.5% | $21,185 |
| 2009 | $556 -7.7% | $21,185 -10.8% |
| 2008 | $603 -10.8% | $23,762 |
| 2007 | $676 -5.8% | $23,762 |
| 2006 | $718 -13.8% | $23,762 +54.8% |
| 2005 | $833 -5.6% | $15,352 |
| 2004 | $883 -37.2% | $15,352 |
| 2003 | $1,405 +28.1% | $15,352 +40.1% |
| 2002 | $1,097 -6.6% | $10,957 |
| 2001 | $1,175 -8.8% | $10,957 |
| 2000 | $1,288 -17.6% | $10,957 +8.9% |
| 1999 | $1,562 | $10,059 |
Find assessor info on the county website
Monthly payment
Est. payment
Payment breakdown
Explore the cost of this home by adjusting the details. Changes won't be saved.Climate risks
Neighborhood: Clearing
Nearby schools
GreatSchools rating
- 6/10Hale Elementary SchoolGrades: PK-8Distance: 0.6 mi
- 1/10Kennedy High SchoolGrades: 9-12Distance: 1.2 mi
Schools provided by the listing agent
- District: 299
Source: MRED as distributed by MLS GRID. This data may not be complete. We recommend contacting the local school district to confirm school assignments for this home.
- $404,1004 bd2 ba2k sqft5806 W 64th St, Chicago, IL 60638Off Market
Save 
- $294,1002 bd1 ba817 sqft5812 W 64th St, Chicago, IL 60638Off Market
Save - $287,9002 bd1 ba948 sqft5804 W 64th St, Chicago, IL 60638Off Market
Save - $283,6002 bd1 ba880 sqft5816 W 64th St, Chicago, IL 60638Off Market
Save - $259,0002 bd2 ba970 sqft5800 W 64th St, Chicago, IL 60638Sold
Save - $250,900-- bd-- ba-- sqft5818 W 64th St, Chicago, IL 60638Off Market
Save - $292,6002 bd1 ba880 sqft5822 W 64th St, Chicago, IL 60638Off Market
Save - $295,6002 bd1 ba945 sqft5811 W 63rd Pl, Chicago, IL 60638Off Market
Save
A local agent can set up tours, give advice and negotiate with sellers.
A local lender can help you make sure your offer is ready when you are.


