Welcome to 5810 Wakefield St, a thoughtfully updated 2-bedroom, 1-bath home that's ready for its next owner. With renovations already completed, you can focus on settling in and making the space your own rather than planning future projects. The practical layout offers comfortable everyday living, while the refreshed interior provides a clean, inviting atmosphere from the moment you step inside. Whether you're purchasing your first home, downsizing, or simply looking for a move-in-ready opportunity, this home delivers the convenience of an updated space without the wait. Schedule your private showing today!
For sale
Price cut: $10K (8/18)
$139,000
5810 Wakefield St, Philadelphia, PA 19144
2beds
842sqft
Townhouse
Built in 1932
1,350 Square Feet Lot
$-- Zestimate®
$165/sqft
$-- HOA
What's special
- 81 days |
- 208 |
- 28 |
Zillow last checked:
Listing updated:
Listed by:
Moshe Adika 267-210-3080,
TCS Management, LLC 2153831439
Source: Bright MLS,MLS#: PAPH2630344
Facts & features
Interior
Bedrooms & bathrooms
- Bedrooms: 2
- Bathrooms: 1
- Full bathrooms: 1
Rooms
- Room types: Living Room, Dining Room, Primary Bedroom, Bedroom 2, Kitchen, Family Room, Bedroom 1
Primary bedroom
- Level: Upper
- Area: 0 Square Feet
- Dimensions: 0 X 0
Primary bedroom
- Level: Unspecified
Bedroom 1
- Level: Upper
- Area: 0 Square Feet
- Dimensions: 0 X 0
Bedroom 2
- Level: Upper
- Area: 0 Square Feet
- Dimensions: 0 X 0
Dining room
- Level: Main
- Area: 0 Square Feet
- Dimensions: 0 X 0
Family room
- Level: Main
- Area: 0 Square Feet
- Dimensions: 0 X 0
Kitchen
- Features: Kitchen - Gas Cooking
- Level: Main
- Area: 0 Square Feet
- Dimensions: 0 X 0
Living room
- Level: Main
- Area: 0 Square Feet
- Dimensions: 0 X 0
Heating
- Other, Natural Gas
Cooling
- None, Other
Appliances
- Included: Gas Water Heater
- Laundry: In Basement
Features
- Eat-in Kitchen
- Basement: Full,Unfinished
- Has fireplace: No
Interior area
- Total structure area: 842
- Total interior livable area: 842 sqft
- Finished area above ground: 842
- Finished area below ground: 0
Property
Parking
- Parking features: On Street
- Has uncovered spaces: Yes
Accessibility
- Accessibility features: None
Features
- Levels: Two
- Stories: 2
- Pool features: None
Lot
- Size: 1,350 Square Feet
- Dimensions: 15.00 x 39.00
- Features: Rear Yard
Details
- Additional structures: Above Grade, Below Grade
- Parcel number: 123456789
- Zoning: RES
- Special conditions: Standard
Construction
Type & style
- Home type: Townhouse
- Architectural style: Straight Thru
- Property subtype: Townhouse
Materials
- Brick
- Foundation: Stone
Condition
- New construction: No
- Year built: 1932
- Major remodel year: 2026
Utilities & green energy
- Sewer: Public Septic, Public Sewer
- Water: Public
Community & HOA
Community
- Subdivision: Germantown
HOA
- Has HOA: No
Location
- Region: Philadelphia
- Municipality: PHILADELPHIA
Financial & listing details
- Price per square foot: $165/sqft
- Tax assessed value: $5,440
- Annual tax amount: $449
- Date on market: 6/4/2026
- Listing agreement: Exclusive Right To Sell
- Ownership: Fee Simple
Estimated market value
Not available
Estimated sales range
Not available
$1,416/mo
Price history
| Date | Event | Price |
|---|---|---|
| 8/18/2026 | Price change | $139,000-6.7%$165/sqft |
Source:  Bright MLS #PAPH2630344 Report a problem Bright MLS #PAPH2630344 Report a problem | ||
| 6/4/2026 | Listed for sale | $149,000+370%$177/sqft |
Source: Bright MLS #PAPH2630344 Report a problem | ||
| 4/14/2025 | Sold | $31,700$38/sqft |
Source: Public Record Report a problem | ||
Public tax history
| Year | Property taxes | Tax assessment |
|---|---|---|
| 2025 | $1,167 +40.4% | $83,400 +40.4% |
| 2024 | $831 | $59,400 |
| 2023 | $831 +28.8% | $59,400 |
| 2022 | $645 | -- |
| 2021 | $645 +56.3% | -- |
| 2018 | $413 | -- |
| 2017 | $413 -56% | -- |
| 2016 | $939 | -- |
| 2015 | $939 | -- |
| 2014 | $939 +4.5% | $67,100 +836.1% |
| 2012 | $899 | $7,168 |
| 2011 | -- | $7,168 |
| 2010 | -- | $7,168 |
| 2009 | -- | $7,168 |
| 2008 | -- | $7,168 |
| 2007 | -- | $7,168 |
| 2006 | -- | $7,168 |
| 2005 | -- | $7,168 |
| 2004 | -- | $7,168 +9.8% |
| 2003 | -- | $6,528 |
| 2002 | -- | $6,528 +5.7% |
| 2000 | -- | $6,176 +13.5% |
| 1999 | -- | $5,440 |
Find assessor info on the county website
Monthly payment
Est. payment
Payment breakdown
Explore the cost of this home by adjusting the details. Changes won't be saved.Climate risks
Neighborhood: Germantown Morton
Nearby schools
GreatSchools rating
- 4/10Roosevelt Theodore Middle SchoolGrades: K-8Distance: 0.6 mi
- 1/10King Martin Luther High SchoolGrades: 9-12Distance: 1.4 mi
Schools provided by the listing agent
- District: The School District Of Philadelphia
Source: Bright MLS. This data may not be complete. We recommend contacting the local school district to confirm school assignments for this home.
- $83,5003 bd1 ba842 sqft5808 Wakefield St, Philadelphia, PA 19144Off Market
- $53,6003 bd1 ba870 sqft5812 Wakefield St, Philadelphia, PA 19144Off Market
- $81,2003 bd1 ba842 sqft5806 Wakefield St, Philadelphia, PA 19144Off Market
- $127,9002 bd1 ba842 sqft5814 Wakefield St, Philadelphia, PA 19144Off Market

- $52,9003 bd1 ba842 sqft5804 Wakefield St, Philadelphia, PA 19144Off Market
- $83,5003 bd1 ba842 sqft5816 Wakefield St, Philadelphia, PA 19144Off Market
- $83,5003 bd1 ba842 sqft5802 Wakefield St, Philadelphia, PA 19144Off Market
- $146,8002 bd1 ba842 sqft5818 Wakefield St, Philadelphia, PA 19144Sold
A local agent can set up tours, give advice and negotiate with sellers.
Similar homes
- $137,9003 bd1 ba1k sqft4232 N Hicks St, Philadelphia, PA 19140For Sale
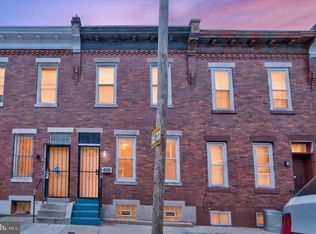
 MLS ID #PAPH2659406, Walter Butler, Keller Williams Real Estate Tri-County. Bright MLS
 - $150,0003 bd2 ba900 sqft2930 N Bailey St, Philadelphia, PA 19132For Sale
 MLS ID #PAPH2659830, Noah Berson, KW Empower. Bright MLS
 - $135,0002 bd1 ba908 sqft5626 Bloyd St, Philadelphia, PA 19138For Sale
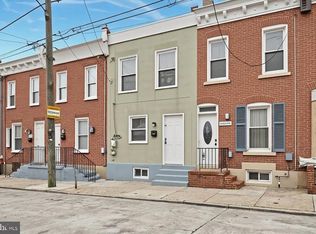 MLS ID #PAPH2656864, Emily Mishoe, KW Empower. Bright MLS
 - $160,0003 bd1 ba1k sqft56 E Seymour St, Philadelphia, PA 19144For Sale
 MLS ID #PAPH2656032, Miriam Mosquera-Martinez, Elfant Wissahickon-Chestnut Hill. Bright MLS
 - $135,0002 bd2 ba812 sqft3156 N 27th St, Philadelphia, PA 19132For SaleMLS ID #PAPH2644492, Sharyn Soliman, Keller Williams Real Estate-Blue Bell. Bright MLS
- $160,0003 bd1 ba950 sqft1214 E Stafford St, Philadelphia, PA 19138For SaleMLS ID #PAPH2663048, Starr Smith, Keller Williams Main Line. Bright MLS
- $145,0003 bd2 ba936 sqft4542 N Mole St, Philadelphia, PA 19140For SaleMLS ID #PAPH2641728, WALAA ELABSY, Realty Mark Associates. Bright MLS
- $145,0003 bd2 ba1k sqft221 Widener St, Philadelphia, PA 19120For SaleMLS ID #PAPH2652964, Rich Cassell, KW Empower. Bright MLS
- $139,9002 bd3 ba994 sqft2834 D St, Philadelphia, PA 19134For SaleMLS ID #PAPH2599022, Carlos Masip, KW Empower. Bright MLS
- $125,0003 bd1 ba1k sqft2461 N Garnet St, Philadelphia, PA 19132For SaleMLS ID #PAPH2653828, Scott Kelly, Honest Real Estate. Bright MLS
- $140,0003 bd1 ba940 sqft524 N Paxon St, Philadelphia, PA 19131For SaleMLS ID #PAPH2651632, Dave Lombardo, Century 21 Advantage Gold-South Philadelphia. Bright MLS
- $164,9003 bd2 ba1k sqft3151 Tulip St, Philadelphia, PA 19134For SaleMLS ID #PAPH2662738, Sheri Rourke, HomeSmart Realty Advisors. Bright MLS
- $145,0002 bd1 ba676 sqft3085 Witte St, Philadelphia, PA 19134For SaleMLS ID #PAPH2644996, Frank Grabon, Re/Max One Realty. Bright MLS
- $149,9993 bd2 ba1.1k sqft2357 N Beechwood St, Philadelphia, PA 19132For SaleMLS ID #PAPH2643016, Aldo Torres, Homestarr Realty. Bright MLS
- $105,0002 bd1 ba1k sqft4120 N Darien St, Philadelphia, PA 19140For SaleMLS ID #PAPH2653852, Amy Chen, Tesla Realty Group, LLC. Bright MLS
- $160,0002 bd2 ba840 sqft1954 N Napa St, Philadelphia, PA 19121For SaleMLS ID #PAPH2651740, Sharyn Soliman, Keller Williams Real Estate-Blue Bell. Bright MLS
- $134,0003 bd1 ba1.1k sqft916 E Schiller St, Philadelphia, PA 19134For SaleMLS ID #PAPH2584024, Kirk Waechter, Prosperity Real Estate & Investment Services. Bright MLS
- $175,0003 bd2 ba1k sqft4441 N Orianna St, Philadelphia, PA 19140For SaleMLS ID #PAPH2660346, Jackie Pearson, Keller Williams Real Estate-Langhorne. Bright MLS
- $129,9993 bd2 ba1.2k sqft1674 Church St, Philadelphia, PA 19124For SaleMLS ID #PAPH2653732, Scott Kelly, Honest Real Estate. Bright MLS
- $130,0003 bd2 ba1.2k sqft1934 E Lippincott St, Philadelphia, PA 19134For SaleMLS ID #PAPH2639084, Farrakhan Slaughter, Compass RE. Bright MLS
