Skip main navigation
Contingent
  • $1,150,000

    5810 Washington St, Downers Grove, IL 60516

    5beds
    3,481sqft
    : 
    Loading
    Get pre-qualified
    Single Family Residence
    Built in 2011
    8,712 Square Feet Lot
    $-- Zestimate®
    $330/sqft
    $-- HOA

    What's special

    Modern pendant lightRefreshed powder roomMature treesPrivacy fencingLush lawnFrench door refrigeratorWhite quartz countertops
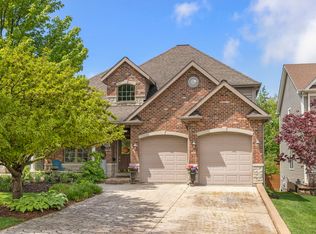
    Welcome to this beautifully refreshed 5 bedroom, 4 full bath, 1 half bath home offering 3,481 square feet in the heart of Downers Grove. This gracious two story residence blends timeless finishes, generous living spaces, and an exceptional location just steps from downtown. Rich hardwood floors span the entire main level, beginning in the welcoming foyer, where built in coat hooks and a bench create a practical and inviting first impression. Just off the entry, a private office enclosed by French glass doors offers a bright and quiet space for working from home. Across the hall, the formal dining room sets the stage for memorable gatherings with its tray ceiling, crown molding, chair rail detailing, and statement lantern pendant. The heart of the home is the beautifully updated kitchen, where professionally painted white shaker cabinetry, white quartz countertops, a classic subway tile backsplash, and a large center island create a bright and stylish space for everyday living and entertaining. Stainless steel appliances include a French door refrigerator, double wall oven, and a new cooktop installed in 2025. The kitchen opens seamlessly to the sun filled breakfast area, highlighted by a modern pendant light and direct access to the deck and backyard. Flowing naturally from the kitchen, the family room serves as the home's central gathering space. Anchored by a fireplace with an updated chevron tile surround and white mantel, the room is filled with natural light from oversized windows while maintaining an open connection to the surrounding living areas. A refreshed powder room and convenient mudroom complete the main level. Upstairs, hardwood floors continue into the spacious primary suite, where a tray ceiling adds architectural interest and generous closet space enhances everyday functionality. The ensuite bath features a double vanity, soaking tub, and separate walk in shower. One secondary bedroom enjoys its own ensuite bath, providing an ideal arrangement for guests or extended family, while three additional bedrooms share a hall bath. A laundry room with a newer washer and dryer, installed in 2021, adds everyday convenience. The finished basement offers impressive additional living space with two large recreation areas and a dedicated exercise room. A full bathroom completes the lower level. Outside, the backyard provides plenty of space to relax and play, featuring a spacious deck, patio, lush lawn, mature trees, privacy fencing, storage shed, and playset. An attached two car garage adds further convenience. Ideally located just steps from vibrant Main Street, the Metra station, and with easy access to I-355 and I-88, this home combines an outstanding location with award winning District 58 schools and District 99 high school. A rare opportunity to enjoy space, style, and convenience in one of Downers Grove's most sought after neighborhoods.
    21 days
    |
    995
    |
    64
    |

    Likely to sell faster than

    Zillow last checked:

    Listing updated:

    Listed by:

    Sabrina Glover, ABR,CSC,PSA 630-523-9989,

    Platinum Partners Realtors

    Source: MRED as distributed by MLS GRID,MLS#: 12672907MLS Logo

      Facts & features

      Interior

      Bedrooms & bathrooms
      • Bedrooms: 5
      • Bathrooms: 5
      • Full bathrooms: 4
      • 1/2 bathrooms: 1
      Rooms
      • Room types: Breakfast Room, Storage, Mud Room, Bedroom 5, Recreation Room, Exercise Room
      Primary bedroom
      • Features: Flooring (Hardwood), Bathroom (Full)
      • Level: Second
      • Area: 224 Square Feet
      • Dimensions: 16X14
      Bedroom 2
      • Features: Flooring (Carpet)
      • Level: Second
      • Area: 182 Square Feet
      • Dimensions: 14X13
      Bedroom 3
      • Features: Flooring (Carpet)
      • Level: Second
      • Area: 270 Square Feet
      • Dimensions: 18X15
      Bedroom 4
      • Features: Flooring (Carpet)
      • Level: Second
      • Area: 196 Square Feet
      • Dimensions: 14X14
      Bedroom 5
      • Features: Flooring (Carpet)
      • Level: Second
      • Area: 120 Square Feet
      • Dimensions: 10X12
      Breakfast room
      • Features: Flooring (Hardwood)
      • Level: Main
      • Area: 144 Square Feet
      • Dimensions: 9X16
      Dining room
      • Features: Flooring (Hardwood)
      • Level: Main
      • Area: 156 Square Feet
      • Dimensions: 13X12
      Exercise room
      • Level: Basement
      • Area: 130 Square Feet
      • Dimensions: 10X13
      Family room
      • Features: Flooring (Hardwood)
      • Level: Main
      • Area: 238 Square Feet
      • Dimensions: 17X14
      Kitchen
      • Features: Kitchen (Island, Updated Kitchen), Flooring (Hardwood)
      • Level: Main
      • Area: 168 Square Feet
      • Dimensions: 12X14
      Laundry
      • Level: Second
      • Area: 40 Square Feet
      • Dimensions: 5X8
      Living room
      • Features: Flooring (Hardwood)
      • Level: Main
      • Area: 120 Square Feet
      • Dimensions: 12X10
      Mud room
      • Features: Flooring (Ceramic Tile)
      • Level: Main
      • Area: 96 Square Feet
      • Dimensions: 12X8
      Other
      • Features: Flooring (Carpet)
      • Level: Basement
      • Area: 338 Square Feet
      • Dimensions: 26X13
      Recreation room
      • Features: Flooring (Carpet)
      • Level: Basement
      • Area: 416 Square Feet
      • Dimensions: 26X16
      Storage
      • Level: Main
      • Area: 42 Square Feet
      • Dimensions: 6X7
      Heating
      • Natural Gas, Forced Air
      Cooling
      • Central Air
      Appliances
      • Included: Double Oven, Microwave, Dishwasher, Refrigerator, Washer, Dryer
      • Laundry: Upper Level, In Unit, Sink
      Features
      • Walk-In Closet(s)
      • Flooring: Hardwood
      • Doors: French Doors
      • Basement: Finished,Full
      • Number of fireplaces: 1
      • Fireplace features: Gas Starter, Family Room
      Interior area
      • Total structure area: 4,809
      • Total interior livable area: 3,481 sqft
      • Finished area below ground: 1,328
      Video & virtual tour

      Property

      Parking
      • Total spaces: 2
      • Parking features: Concrete, Garage Door Opener, Yes, Garage Owned, Attached, Garage
      • Attached garage spaces: 2
      • Has uncovered spaces: Yes
      Accessibility
      • Accessibility features: No Disability Access
      Features
      • Stories: 2
      • Patio & porch: Deck, Porch, Patio
      • Fencing: Fenced
      Lot
      • Size: 8,712 Square Feet
      Details
      • Additional structures: Shed(s)
      • Parcel number: 0917112027
      • Special conditions: None
      • Other equipment: Ceiling Fan(s)

      Construction

      Type & style
      • Home type: SingleFamily
      • Property subtype: Single Family Residence
      Materials
      • Vinyl Siding, Stone
      • Foundation: Concrete Perimeter
      • Roof: Asphalt
      Condition
      • New construction: No
      • Year built: 2011

      Utilities & green energy

      • Sewer: Public Sewer
      • Water: Public

      Community & HOA

      Community
      • Features: Park, Street Paved
      HOA
      • Services included: None
      Location
      • Region: Downers Grove

      Financial & listing details

      • Price per square foot: $330/sqft
      • Tax assessed value: $255,905
      • Annual tax amount: $15,189
      • Date on market: 6/25/2026
      • Ownership: Fee Simple

        Estimated market value

        Not available

        Estimated sales range

        Not available

        Not available

        Price history

        DateEventPrice
        6/29/2026Contingent$1,150,000$330/sqft
        Source: MRED as distributed by MLS GRID #12672907 Report a problem
        6/25/2026Listed for sale$1,150,000+49.4%$330/sqft
        Source: MRED as distributed by MLS GRID #12672907 Report a problem
        4/13/2021Sold$770,000+10%$221/sqft
        Source: MRED as distributed by MLS GRID #11004761 Report a problem
        8/28/2015Sold$700,000-5.3%$201/sqft
        Source: MRED as distributed by MLS GRID #08959592 Report a problem
        7/1/2015Pending sale$739,000$212/sqft
        Source: Berkshire Hathaway HomeServices American Homes #08959592 Report a problem
        6/19/2015Listed for sale$739,000+39.2%$212/sqft
        Source: Berkshire Hathaway HomeServices American Homes #08959592 Report a problem
        11/15/2011Sold$531,000+3.1%$153/sqft
        Source: Public Record Report a problem
        7/1/2011Listed for sale$514,900+108%$148/sqft
        Source: Coldwell Banker Residential Brokerage - Elmhurst #07844964 Report a problem
        4/28/2011Listing removed$247,500$71/sqft
        Source: RE/MAX Enterprises #07368822 Report a problem
        1/17/2011Price change$247,500-10%$71/sqft
        Source: RE/MAX Enterprises #07368822 Report a problem
        11/4/2010Price change$274,900-8.3%$79/sqft
        Source: RE/MAX Enterprises #07368822 Report a problem
        4/10/2010Listed for sale$299,900$86/sqft
        Source: RE/MAX Enterprises #07368822 Report a problem

        Public tax history

        YearProperty taxesTax assessment
        2024$14,193 +5.1%$255,905 +8.8%
        2023$13,508 +6.4%$235,250 +6.1%
        2022$12,695 +6.8%$221,700 +1.1%
        2021$11,884 +1.9%$219,180 +2%
        2020$11,667 +3.2%$214,840
        2019$11,303 -1.8%--
        2018$11,508 +3.2%$207,350 +3.9%
        2017$11,149 +7.4%$199,530 +4.8%
        2016$10,378 +1%$190,430 +6.3%
        2015$10,275 +3.3%$179,160 +6.3%
        2014$9,947 +2.1%$168,610 +0.5%
        2013$9,745 -0.6%$167,820 +0.5%
        2012$9,807 +220.8%$166,990 +274.7%
        2011$3,057 +12.6%$44,570 -26%
        2010$2,716 +1%$60,190 -5.8%
        2009$2,689 +3.2%$63,890
        2008$2,605 +4%$63,890 +5.9%
        2007$2,505 +8.9%$60,330 +10.2%
        2006$2,301 +4.9%$54,740 +7.7%
        2005$2,192 +14.8%$50,820 +17.3%
        2004$1,909 +2.3%$43,310 +10%
        2003$1,867 -1.7%$39,370 +1.7%
        2002$1,899 +4%$38,710 +6.8%
        2001$1,827 +2.3%$36,260 +3.5%
        2000$1,785 $35,030
        Find assessor info on the county website

        Monthly payment

        Est. payment

        Payment breakdown

        Explore the cost of this home by adjusting the details. Changes won't be saved.
        All calculations are estimates and provided by Zillow, Inc. for informational purposes only. Actual amounts may vary.
        HOA fees may include property taxes on listings classified as Co-Ops. Contact the listing agent and/or owner for fee details.
        Mortgage interest rates are dependent on a number of factors, including credit score, down payment, and repayment length. Interest rate data provided by Zillow Group Marketplace, Inc. as of 1/1/1970 from various mortgage lenders with which we have lead or other similar arrangements; the Estimated Payment is an average of those rates.
        See how much you could borrow to make a competitive offer.

        Climate risks

        Neighborhood: 60516

        Getting around

        49 / 100
        Car-Dependent
        21 / 100
        Minimal Transit
        50 / 100
        Bikeable

        Nearby schools

        GreatSchools rating
        Schools provided by the listing agent
        • Elementary: Fairmount Elementary School
        • Middle: O Neill Middle School
        • High: South High School
        • District: 58

        Source: MRED as distributed by MLS GRID. This data may not be complete. We recommend contacting the local school district to confirm school assignments for this home.

        A local agent can set up tours, give advice and negotiate with sellers.

        A local lender can help you make sure your offer is ready when you are.

        Browse local experts

        Similar homes