Skip main navigation
Closed
  • $690,000

    5810 Wilbanks Dr, Peachtree Corners, GA 30092

    5beds
    3,660sqft
    Single Family Residence, Residential
    Built in 1988
    0.34 Acres Lot
    $767,400 Zestimate®
    $189/sqft
    $4,308 Estimated rent

    Home value

    $767,400

    $729,000 - $813,000

    $4,308/mo

    Zestimate® history
    Loading
    Loading...

    Owner options

    List your home for rent

    $4,308/mo

    Rent Zestimate®

    Find your next renter with Zillow Rental Manager. Plus, with online applications, you can quickly screen prospective tenants – for free.

    Learn more

    $4,308/mo

    Rent Zestimate®

    Refinance and save

    $4,946/mo

    Est. payment

    Refinancing to a lower rate could help reduce your monthly payments and save thousands over the life of the loan.

    See today's rates

    $4,946/mo

    Est. payment

    Explore your selling options

    Work with a Zillow partner agent

    Leverage their expertise and Zillow's premium Showcase listings to get your home seen by more buyers.

    Get started

    List with your own agent

    Get your home in front of millions of buyers by listing it on Zillow.

    Learn how to do it

    Sell it yourself

    Take full control of how buyers see your home on Zillow by listing For Sale by Owner (FSBO).

    List your home

    What's special

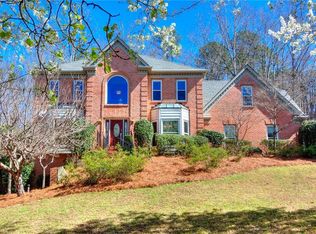
    Step into the epitome of suburban luxury with this stunning 5-bedroom, 4.5-bathroom home nestled atop a private hill in the coveted Peachtree Plantation West. Spanning over 3600 square feet, this magnificent residence offers a blend of elegance and comfort ideal for both entertaining and everyday living. The heart of the home lies in the spacious master suite on the main level, featuring granite countertops, a Jacuzzi soaking tub, and a beautifully tiled shower, creating a private spa-like retreat. Freshly painted interiors and newly refinished hardwood floors throughout add a touch of sophistication and freshness that is sure to impress. The chef’s kitchen is a culinary dream with sleek granite countertops and ample storage, perfect for creating gourmet meals for friends and family. Step outside onto the newly installed deck overlooking the serene backdrop of Simpsonwood Park, offering peaceful views and a sense of seclusion. Entertainment options abound with large guest bedrooms upstairs and a private basement suite complete with its own living area—ideal for hosting guests or as an in-law suite. The basement also boasts extensive storage space, ensuring practicality meets style in this gorgeous home. Outdoor enthusiasts will revel in the backyard oasis, complete with a charming coy pond and direct access to community amenities including a swim and tennis club. The home’s Hardyplank siding not only enhances its curb appeal but ensures durability and ease of maintenance. Located just minutes from top-rated schools and vibrant local dining and shopping options, this property is more than just a house—it's a place to call home. Don’t miss out on the opportunity to own a slice of paradise in Peachtree Corners.

    Zillow last checked:

    Listing updated:

    Listed by:

    Natalie Rodriguez,

    Atlanta Communities 404-748-0500,

    Don Goodner,

    Atlanta Communities

    Bought with:

    Cody Kuhn, 396152

    Keller Williams Realty Signature Partners

    Source: FMLS GA,MLS#: 7386157MLS Logo

    Facts & features

    Interior

    Bedrooms & bathrooms
    • Bedrooms: 5
    • Bathrooms: 5
    • Full bathrooms: 4
    • 1/2 bathrooms: 1
    • Main level bathrooms: 1
    • Main level bedrooms: 1
    Rooms
    • Room types: Basement, Workshop
    Primary bedroom
    • Features: Master on Main, Oversized Master
    • Level: Master on Main, Oversized Master
    Bedroom
    • Features: Master on Main, Oversized Master
    Primary bathroom
    • Features: Double Vanity, Separate Tub/Shower
    Dining room
    • Features: Separate Dining Room
    Kitchen
    • Features: Breakfast Bar, Breakfast Room, Cabinets Stain, Pantry Walk-In, Stone Counters
    Heating
    • Central, Forced Air, Natural Gas, Zoned
    Cooling
    • Attic Fan, Ceiling Fan(s), Central Air
    Appliances
    • Included: Dishwasher, Disposal, Double Oven, Range Hood, Refrigerator
    • Laundry: In Kitchen, Laundry Room, Main Level
    Features
    • Bookcases, Crown Molding, Double Vanity, High Ceilings 9 ft Main, High Ceilings 9 ft Upper, Tray Ceiling(s), Walk-In Closet(s), Wet Bar
    • Flooring: Ceramic Tile, Concrete, Hardwood
    • Windows: Double Pane Windows
    • Basement: Daylight,Exterior Entry,Finished,Finished Bath,Interior Entry
    • Attic: Pull Down Stairs
    • Number of fireplaces: 2
    • Fireplace features: Family Room, Gas Starter, Living Room
    • Common walls with other units/homes: No Common Walls
    Interior area
    • Total structure area: 3,660
    • Total interior livable area: 3,660 sqft
    • Finished area above ground: 3,160
    • Finished area below ground: 500

    Property

    Parking
    • Total spaces: 2
    • Parking features: Attached, Garage, Garage Door Opener, Garage Faces Side, Kitchen Level
    • Attached garage spaces: 2
    Accessibility
    • Accessibility features: None
    Features
    • Levels: Two
    • Stories: 2
    • Patio & porch: Deck, Rear Porch
    • Exterior features: Courtyard, Private Yard, Rain Gutters, No Dock
    • Pool features: None
    • Spa features: None
    • Fencing: Back Yard,Fenced,Privacy,Wrought Iron
    • Has view: Yes
    • View description: City
    • Waterfront features: None
    • Body of water: None
    Lot
    • Size: 0.34 Acres
    • Features: Back Yard, Landscaped, Sloped
    Details
    • Additional structures: None
    • Parcel number: R6333 031
    • Other equipment: None
    • Horse amenities: None

    Construction

    Type & style
    • Home type: SingleFamily
    • Architectural style: Traditional
    • Property subtype: Single Family Residence, Residential
    Materials
    • HardiPlank Type
    • Foundation: Concrete Perimeter
    • Roof: Composition,Shingle
    Condition
    • Resale
    • New construction: No
    • Year built: 1988
    Details
    • Builder name: Peachtree Residential Properties

    Utilities & green energy

    • Electric: 220 Volts in Laundry
    • Sewer: Public Sewer
    • Water: Public
    • Utilities for property: Electricity Available, Natural Gas Available, Phone Available, Sewer Available, Underground Utilities, Water Available
    Green energy
    • Energy efficient items: None
    • Energy generation: None

    Community & HOA

    Community
    • Features: Park, Playground, Pool, Tennis Court(s)
    • Security: Smoke Detector(s)
    • Subdivision: Peachtree Plantation West
    HOA
    • Has HOA: Yes
    • HOA fee: $650 annually
    Location
    • Region: Peachtree Corners

    Financial & listing details

    • Price per square foot: $189/sqft
    • Tax assessed value: $728,100
    • Annual tax amount: $7,892
    • Date on market: 5/14/2024
    • Cumulative days on market: 4 days
    • Electric utility on property: Yes
    • Road surface type: Asphalt

    Price history

    DateEventPrice
    6/10/2024Sold$690,000$189/sqft
    Source: FMLS GA #7386157 Report a problem
    5/25/2024Pending sale$690,000$189/sqft
    Source: FMLS GA #7386157 Report a problem
    5/14/2024Listed for sale$690,000+1.5%$189/sqft
    Source: GAMLS #10298700 Report a problem
    3/25/2024Listing removed$680,000$186/sqft
    Source: GAMLS #10244739 Report a problem
    3/21/2024Price change$680,000-2.2%$186/sqft
    Source: GAMLS #10244739 Report a problem
    3/2/2024Price change$695,000-0.6%$190/sqft
    Source: GAMLS #10244739 Report a problem
    2/18/2024Price change$699,000-1.5%$191/sqft
    Source: FMLS GA #7328191 Report a problem
    1/24/2024Listed for sale$710,000+75.3%$194/sqft
    Source: FMLS GA #7328191 Report a problem
    3/11/2016Sold$405,000+1.3%$111/sqft
    Source: Public Record Report a problem
    2/4/2016Pending sale$400,000$109/sqft
    Source: Keller Williams - Atlanta - Chattahoochee North #5597400 Report a problem
    9/18/2015Price change$400,000-3.6%$109/sqft
    Source: KELLER WILLIAMS CHATTAHOOCHEE #07525297 Report a problem
    7/27/2015Price change$415,000-1.2%$113/sqft
    Source: RE/MAX AROUND ATLANTA REALTY #5551065 Report a problem
    5/12/2015Price change$420,000-1.2%$115/sqft
    Source: RE/MAX Around Atlanta Realty #5551065 Report a problem
    3/7/2015Listed for sale$425,000$116/sqft
    Source: RE/MAX Around Atlanta Realty #5551065 Report a problem

    Public tax history

    YearProperty taxesTax assessment
    2025$10,436 +24.8%$291,240 +3.2%
    2024$8,359 +5.9%$282,200
    2023$7,892 +0.3%$282,200 +9.5%
    2022$7,869 +12%$257,720 +22.7%
    2021$7,024 -0.7%$210,040
    2020$7,071 +16.5%$210,040 +20.6%
    2019$6,070 $174,120
    2018$6,070 +2.7%$174,120 +3.7%
    2016$5,912 -1.2%$167,960
    2015$5,984 $167,960
    2014$5,984 +13.3%$167,960 +11.3%
    2013$5,284 $150,840
    2012-- $150,840
    2011-- $150,840 -5.3%
    2010-- $159,200
    2009-- $159,200 -11.1%
    2007-- $179,000 +45.9%
    2006-- $122,680
    2005-- $122,680
    2004$1,786 -51.3%$122,680
    2003$3,665 +3.1%$122,680
    2002$3,557 +21.2%$122,680 +22%
    2001$2,935 $100,560
    Find assessor info on the county website

    Neighborhood: 30092

    Nearby schools

    GreatSchools rating
    Schools provided by the listing agent
    • Elementary: Simpson
    • Middle: Pinckneyville
    • High: Norcross

    Source: FMLS GA. This data may not be complete. We recommend contacting the local school district to confirm school assignments for this home.

    Get a cash offer in 3 minutes
    Find out how much your home could sell for in as little as 3 minutes with a no-obligation cash offer.
    Estimated market value
    $767,400
    Get a cash offer in 3 minutes
    Find out how much your home could sell for in as little as 3 minutes with a no-obligation cash offer.
    Estimated market value
    $767,400