A One-Owner Gem in Jeffersonville! Nestled in a highly desirable location on a spacious lot, this meticulously maintained 4-bedroom, 2.5-bath home offers over 2,500 sq ft of finished living space and truly has it all—inside and out! Step into comfort and convenience with a bright, freshly painted interior, new flooring, and thoughtful updates throughout. The heart of the home features a welcoming eat-in kitchen that opens to a 10x14 covered deck, perfect for morning coffee or evening gatherings. The primary suite includes a private ensuite bath with tiled shower with seat and glass door, walk-in closet, while two additional bedrooms and full bath are adjacent to primary bedroom—ideal for families or guests. The fully finished walkout basement is a standout, featuring a spacious rec room with surround sound, a 4th bedroom with a separate entrance, half bath with wash tub, and extra unfinished space perfect for storage or a workshop. Outdoor lovers will appreciate the fenced-in yard with three gate access, an expansive 18x48 poured patio and a 50-amp hot tub hookup. A 16x24 shed with 100-amp electric and a covered porch provides additional space for hobbies or equipment. You’ll love the 2 car garage plus a 3-car extended poured driveway with a 30-amp hookup for an RV or boat. New roof on house and shed (2025) 10 year transferable warranty, New HVAC system 2020 New water heater 2023 This lovingly cared-for property offers the perfect blend of space, style, and functionality.
Sold for $355,000
Zestimate®
$355,000
5810 Windy Place, Jeffersonville, IN 47130
4beds
2,250sqft
Single Family Residence
Built in 2003
0.37 Acres Lot
$355,000 Zestimate®
$158/sqft
$2,425 Estimated rent
Home value
$355,000
$199,000 - $632,000
$2,425/mo
Zestimate® history
Owner options
List your home for rent
$2,425/mo
Rent Zestimate®
Find your next renter with Zillow Rental Manager. Plus, with online applications, you can quickly screen prospective tenants – for free.
$2,425/mo
Rent Zestimate®
Refinance and save
$1,749/mo
Est. payment
Refinancing to a lower rate could help reduce your monthly payments and save thousands over the life of the loan.
$1,749/mo
Est. payment
Explore your selling options
Work with a Zillow partner agent
Leverage their expertise and Zillow's premium Showcase listings to get your home seen by more buyers.
Get startedList with your own agent
Get your home in front of millions of buyers by listing it on Zillow.
Learn how to do itSell it yourself
Take full control of how buyers see your home on Zillow by listing For Sale by Owner (FSBO).
List your homeWhat's special
Fenced-in yardCovered porchCovered deckThoughtful updatesPrivate ensuite bathHot tub hookupFully finished walkout basement
Zillow last checked:
Listing updated:
Listed by:
Karen Keaton,
RE/MAX FIRST
Bought with:
Jill Finnegan, RB14045006
Weichert Realtors-ABG Properties
Source: SIRA,MLS#: 202509402 Originating MLS: Southern Indiana REALTORS Association
Originating MLS: Southern Indiana REALTORS AssociationFacts & features
Interior
Bedrooms & bathrooms
- Bedrooms: 4
- Bathrooms: 3
- Full bathrooms: 2
- 1/2 bathrooms: 1
Rooms
- Room types: Family Room
Primary bedroom
- Description: New,Flooring: Luxury Vinyl Plank
- Level: First
- Dimensions: 14 x 14
Bedroom
- Description: New,Flooring: Luxury Vinyl Plank
- Level: First
- Dimensions: 11 x 12
Bedroom
- Description: New,Flooring: Luxury Vinyl Plank
- Level: First
- Dimensions: 10 x 12
Bedroom
- Description: Separate entrance,Flooring: Carpet
- Level: Lower
- Dimensions: 12 x 18
Kitchen
- Description: New - Eat in,Flooring: Luxury Vinyl Plank
- Level: First
- Dimensions: 12 x 17
Living room
- Description: Flooring: Luxury Vinyl Plank
- Level: First
- Dimensions: 15 x 23
Other
- Description: Laundry Washer and Dryer Negotiable,Flooring: Luxury Vinyl Plank
- Level: First
- Dimensions: 5 x 6
Other
- Description: Walk out,Flooring: Carpet
- Level: Lower
- Dimensions: 18 x 34.5
Heating
- Forced Air
Cooling
- Central Air
Appliances
- Included: Dishwasher, Microwave, Oven, Range, Refrigerator, Self Cleaning Oven, Water Softener
- Laundry: Main Level, Laundry Room
Features
- Attic, Ceiling Fan(s), Entrance Foyer, Eat-in Kitchen, Game Room, In-Law Floorplan, Bath in Primary Bedroom, Main Level Primary, Mud Room, Pantry, Sound System, Cable TV, Utility Room, Vaulted Ceiling(s), Walk-In Closet(s), Wired for Sound, Window Treatments
- Windows: Blinds
- Basement: Walk-Out Access,Sump Pump
- Has fireplace: No
Interior area
- Total structure area: 2,250
- Total interior livable area: 2,250 sqft
- Finished area above ground: 1,350
- Finished area below ground: 900
Property
Parking
- Total spaces: 2
- Parking features: Attached, Garage, Garage Door Opener
- Attached garage spaces: 2
Features
- Levels: One
- Stories: 1
- Patio & porch: Covered, Deck, Porch
- Exterior features: Deck, Porch
Lot
- Size: 0.37 Acres
- Dimensions: 75 x 250
Details
- Additional structures: Shed(s)
- Parcel number: 104205100124000039
- Zoning: Residential
- Zoning description: Residential
Construction
Type & style
- Home type: SingleFamily
- Architectural style: One Story
- Property subtype: Single Family Residence
Materials
- Brick, Vinyl Siding
- Foundation: Poured
Condition
- Resale
- New construction: No
- Year built: 2003
Utilities & green energy
- Sewer: Public Sewer
- Water: Connected, Public
Community & HOA
Community
- Subdivision: Windy Pines
HOA
- Has HOA: No
Location
- Region: Jeffersonville
Financial & listing details
- Price per square foot: $158/sqft
- Tax assessed value: $267,500
- Annual tax amount: $2,800
- Date on market: 7/11/2025
- Cumulative days on market: 48 days
- Listing terms: Cash,Conventional,FHA,VA Loan
- Road surface type: Paved
Price history
| Date | Event | Price |
|---|---|---|
| 8/28/2025 | Sold | $355,000$158/sqft |
Source:  SIRA #202509402 Report a problem SIRA #202509402 Report a problem | ||
| 7/11/2025 | Listed for sale | $355,000$158/sqft |
Source: SIRA #202509402 Report a problem | ||
Public tax history
| Year | Property taxes | Tax assessment |
|---|---|---|
| 2025 | $2,598 -2.5% | $267,500 +3% |
| 2024 | $2,665 +4.9% | $259,800 -2.2% |
| 2023 | $2,541 +15.1% | $265,600 +4.1% |
| 2022 | $2,207 +8.7% | $255,100 +16.6% |
| 2021 | $2,031 -8.8% | $218,800 +7.2% |
| 2020 | $2,228 -0.2% | $204,100 -8.8% |
| 2019 | $2,233 +8.2% | $223,800 +3.7% |
| 2018 | $2,064 +7.2% | $215,900 +8.4% |
| 2017 | $1,926 | $199,200 +7.3% |
| 2016 | $1,926 -1.1% | $185,600 +0.2% |
| 2014 | $1,948 +7.6% | $185,200 +5.5% |
| 2013 | $1,810 +1.1% | $175,600 -7% |
| 2012 | $1,789 +3.7% | $188,800 +4.3% |
| 2011 | $1,726 +7.4% | $181,100 |
| 2010 | $1,607 +13.6% | $181,100 -7.7% |
| 2009 | $1,415 | $196,300 +20.4% |
| 2007 | -- | $163,100 |
| 2006 | -- | $163,100 |
Find assessor info on the county website
Neighborhood: 47130
Nearby homes
- $294,9003 bd2 ba1.3k sqft5808 Windy Pl, Jeffersonville, IN 47130Off Market
- $289,4003 bd2 ba1.4k sqft5812 Windy Pl, Jeffersonville, IN 47130Off Market

- $280,8002 bd2 ba1.3k sqft5806 Windy Pl, Jeffersonville, IN 47130Off Market
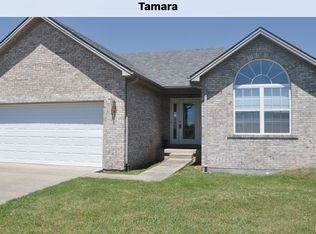
- $260,1003 bd2 ba1.2k sqft5811 Windy Pl, Jeffersonville, IN 47130Off Market
- $259,9003 bd2 ba1.3k sqft5814 Windy Pl, Jeffersonville, IN 47130Sold
- $346,5003 bd2 ba1.3k sqft5820 Pine St, Jeffersonville, IN 47130Off Market
- $323,8003 bd2 ba1.6k sqft5818 Pine St, Jeffersonville, IN 47130Off Market
- $334,0004 bd3 ba1.3k sqft5822 Pine St, Jeffersonville, IN 47130Off Market
Nearby schools
GreatSchools rating
- 7/10Utica Elementary SchoolGrades: PK-5Distance: 2.6 mi
- 5/10River Valley Middle SchoolGrades: 6-8Distance: 3.6 mi
- 4/10Jeffersonville High SchoolGrades: 9-12Distance: 4 mi


Get pre-qualified for a loan
At Zillow Home Loans, we can pre-qualify you in as little as 5 minutes with no impact to your credit score.An equal housing lender. NMLS #10287.
Sell for more on Zillow
Get a Zillow Showcase℠ listing at no additional cost and you could sell for .
$355,000
2% more
+$7,100
With Zillow Showcase(estimated)
$362,100
- Indiana
- Clark County
- Jeffersonville
- 47130
- 5810 Windy Place
Nearby cities
Nearby neighborhoods
Nearby zip codes
Other Jeffersonville Topics
