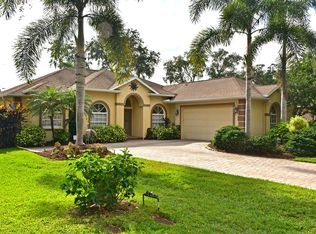
Don't miss out on the opportunity to experience this exquisite, meticulously maintained waterfront 3-bedroom, 2-bathroom pool home boasting a picturesque water view right in the heart of Ellenton! Revel in the sought-after split floor-plan design with incredibly low HOA’s created by Kemick Construction Company, ensuring optimal privacy throughout this block constructed home. The spacious kitchen is a culinary delight, featuring abundant cabinetry, a generously sized pantry, stainless steel appliances, granite countertops and backsplash providing ample prep space for creating delicious meals. Additionally, two dining areas flanking the kitchen provide options for dining and entertaining family and guests. Enjoy the added benefits of a water filtration system connected to the kitchen sink and refrigerator. The open floor plan of the formal living room, kitchen and breakfast nook allow for maximum entertaining while engaging with family and guests. Indulge in the luxurious master bedroom retreat, complete with a full bath showcasing a modern tiled shower, separate garden tub, dual sinks, and two expansive custom closets. This bedroom provides many options of design because of its size and could easily have a reading nook to escape. The two guest bedrooms are incredibly roomy while providing plenty of storage space in the tall closets. The full guest bathroom separates the two guest bedrooms for ultimate privacy. Experience the tall ceilings all through the house which provide a brighter more vibrant home. This residence offers a versatile study / office that could easily convert into a 4th bedroom, providing flexibility to suit your family needs. Come home to relax and unwind on the spacious lanai while taking in the serene water views of the pond. The inviting pool area provides the ideal setting for outdoor gatherings with guests and family or the morning coffee to start your day. The heated pool allows for enjoyment year around. Experience nature's beauty from multiple vantage points, as the pond and natural surroundings are enjoyed throughout the house. The oversized laundry room providing more cabinetry for storage and a full size washer and dryer makes it easy to complete household chores. The 2 car garage is oversized to accommodate more appliances or storage needs for your family. Most of the heavy lifting has been done as it relates to a 2020 full roof replacement, 2012 HVAC (service/maintenance contract still in place), 2018 water heater, 2020 refinished pool, 2024 pool pump, 2022 pool heater. Situated in the charming Oakley community, conveniently located behind the Ellenton Outlets right off of Hwy I-75, this home is just minutes away from our world-famous gulf beaches, both spring training and professional baseball games, the Manatee River, parks, great restaurants and all the attractions that Tampa Bay, St Pete, Sarasota and Bradenton have to offer. Home Warranty on the home that covers appliances and HVAC is transferrable. This home has it all. Please call me to schedule a showing.
Sold for $520,000
Zillow last checked:
Listing updated:
Bought with:
Tetiana Gapych, 3343856
CHARLES RUTENBERG REALTY INC
Source: Stellar MLS,MLS#: A4608313 Originating MLS: Sarasota - Manatee
Originating MLS: Sarasota - Manatee
Price history
| Date | Event | Price |
|---|---|---|
| 6/21/2024 | Sold | $520,000-3.6%$247/sqft |
Source:  Stellar MLS #A4608313 Report a problem Stellar MLS #A4608313 Report a problem | ||
| 5/10/2024 | Pending sale | $539,500$256/sqft |
Source: Stellar MLS #A4608313 Report a problem | ||
| 4/30/2024 | Listed for sale | $539,500-1.9%$256/sqft |
Source: Stellar MLS #A4608313 Report a problem | ||
| 3/24/2024 | Listing removed | -- |
Source: Stellar MLS #U8226291 Report a problem | ||
| 1/21/2024 | Price change | $550,000-4.3%$261/sqft |
Source: Stellar MLS #U8226291 Report a problem | ||
| 1/10/2024 | Listed for sale | $575,000-4.2%$273/sqft |
Source: Stellar MLS #U8226291 Report a problem | ||
| 11/20/2023 | Listing removed | -- |
Source: Stellar MLS #U8219434 Report a problem | ||
| 11/1/2023 | Listed for sale | $600,000+119.9%$285/sqft |
Source: Stellar MLS #U8219434 Report a problem | ||
| 10/14/2003 | Sold | $272,900+28.4%$130/sqft |
Source: Public Record Report a problem | ||
| 4/16/2001 | Sold | $212,500+14.2%$101/sqft |
Source: Public Record Report a problem | ||
| 7/28/1998 | Sold | $186,000+322.7%$88/sqft |
Source: Public Record Report a problem | ||
| 3/11/1996 | Sold | $44,000$21/sqft |
Source: Public Record Report a problem | ||

Get a cash offer in 3 minutes
Find out how much your home could sell for in as little as 3 minutes with a no-obligation cash offer.
Estimated market value
$514,700
