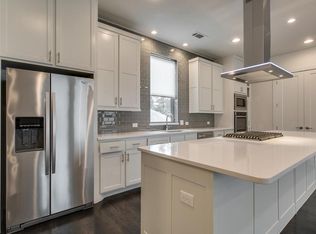
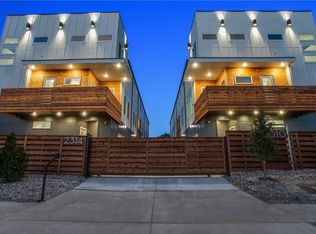
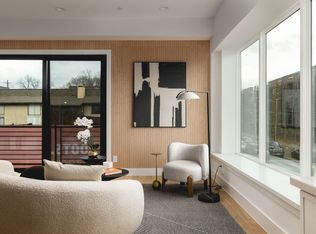

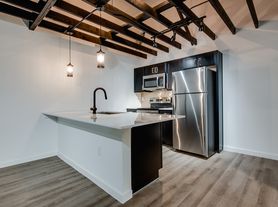
Sleek 2 bedroom, 2.5 bathroom, end-unit condo available for immediate move-in just a short walk to lowest Greenville Ave and a quick drive to all of the best spots that Dallas has to offer, i.e., Downtown Arts, Highland Park Village, Knox Henderson, W Village, Deep Ellum, and Baylor Hospital district. The location truly can't be beat! You will love the open-concept floorplan on the 2nd level where the den and kitchen are located. There is a half-bath off of the kitchen area for convenience. Both bedrooms are located on the 3rd floor with the primary bedroom offering an ensuite bathroom which includes a dual vanity, designer tile shower and large walk-in closet. Flooring throughout is natural hardwood (NO CARPET), countertops are quartz and the window coverings included are Crate and Barrel rods and Hunter Douglas curtains. Kitchen Aid appliances in the kitchen and full-sized Samsung washer and dryer come with the property (located in the laundry closet on the 3rd floor near the bedrooms). Washer-dryer currently in working order but tenant responsible to repair or replace at tenant's expense and discretion in the event that they break. The unit also boasts a private yard adorned with artificial turf for low maintenance plus a 2-car garage with 220 volt plug added for convenient electric car charging.
Written TXR app plus a $48 app fee required for each adult (if approved for a background check). Up to 2 pets allowed on a case-by-case basis with no aggressive breeds, $450 pet deposit required. Landlord will give priority to applicants with the earliest move-in date of preferably no more than 2-3 weeks in advance of lease start. To qualify, tenants must make at least 3 times the monthly rent in income provable with last 2 months paystubs or tax return and have a credit score of 550 or higher. Tenant responsible for all utilities.
Townhouse for rent
Accepts Zillow applications
$3,500/moFees may apply
5811 Bryan Pkwy, # 50, Dallas, TX 75206
2beds
1,699sqft
Price may not include required fees and charges. Price shown reflects the lease term provided. Learn more|
Townhouse
Available now
Cats, dogs OK
Air conditioner, central air
In unit laundry
Attached garage parking
Central, electric, forced air
What's special
Large walk-in closetDesigner tile showerDual vanity
- 8 days |
- -- |
- -- |
Zillow last checked:
Listing updated:
Travel times
Facts & features
Interior
Bedrooms & bathrooms
- Bedrooms: 2
- Bathrooms: 3
- Full bathrooms: 2
- 1/2 bathrooms: 1
Heating
- Central, Electric, Forced Air
Cooling
- Air Conditioner, Central Air
Appliances
- Included: Dishwasher, Freezer, Microwave Oven, Oven, Refrigerator
- Laundry: In Unit
Features
- Walk In Closet
- Flooring: Carpet, Hardwood, Tile
- Windows: Window Coverings
Interior area
- Total interior livable area: 1,699 sqft
Property
Parking
- Parking features: Attached, Garage, Private
- Has attached garage: Yes
- Details: Contact manager
Features
- Exterior features: Private Yard
Lot
- Features: Private
Details
- Additional structures: Garage(s)
- Parcel number: 00C06640581100050
Construction
Type & style
- Home type: Townhouse
- Property subtype: Townhouse
Building
Management
- Pets allowed: Yes
Community & HOA
Location
- Region: Dallas
Financial & listing details
- Lease term: 1 Year
Nearby apartments for rent

Price history
| Date | Event | Price |
|---|---|---|
| 7/17/2026 | Listed for rent | $3,500$2/sqft |
Source: Zillow Rentals Report a problem | ||
| 3/19/2021 | Pending sale | $384,000$226/sqft |
Source: NTREIS #14531510 Report a problem | ||
| 3/12/2021 | Listed for sale | $384,000$226/sqft |
Source: NTREIS #14531510 Report a problem | ||
Neighborhood: 75206
Nearby schools
GreatSchools rating
- 7/10Geneva Heights ElementaryGrades: PK-5Distance: 1.1 mi
- 6/10J L Long Middle SchoolGrades: 6-8Distance: 1.1 mi
- 5/10Woodrow Wilson High SchoolGrades: 9-12Distance: 1 mi