SOLID HOME ON LARGE LOT - HIGHLY DESIRABLE MT AIRY, FREDERICK COUNTY - NO HOA Solid 3 BD, 2.5 BA family home on almost 1 acre. Move-in ready with refinished hardwood floors, freshly paint on main level; unlike many homes of this era, 5811 Corporal Jones lives and feels expansive, flooded with light from large windows (including large bay window in living room), custom plantation shutters in dining room, 8’ ceilings, open-concept kitchen (granite counters, tile backsplash) with newer stainless steel appliances)/breakfast area opening to deck (with retractable awning) and to endless outdoor living areas, including 3 patios, firepit, outdoor shower/dog washing station, raised planting beds, sheds and more. Primary bedroom has ensuite. Spacious, partially finished walk-out basement is ready for you to finish according to your needs and lifestyle: workshop, office, family room, craft room, exercise room, add a bedroom. Basement includes a half-bath w/rough-in for shower, fireplace updated with insulated stainless-steel liner and newer wood stove (wood conveys), and epoxied floors. Property includes invisible fence - and chickens are allowed! In addition to the 5,500sf rebar reinforced parking pad designed for parking heavy equipment and/or building a detached garage or equipment shed, property features “York Stone” patios and walkways set on rebar reinforced concrete. Imported from Great Britain and highly desirable, Yorkstone (a tightly grained sedimentary rock consisting of quarts, mica, feldspar, clay and iron oxides) has been mined since the Middle Ages and is known for its strength, versatility, and durability (and slip resistance). Environmentally-friendly reclaimed Yorkstone is one of the most desired paving options on the market. Updates include: 2026: Radon Mitigation System; 2024: New Washer & Dryer, New pressure tank for well; replaced back baffle and line pipe for septic. 2021: Attic insulated, new fridge, dishwasher, oven range and microwave. 2017: New Roof. 2016 Landscaping, including privacy screening arborvitae. With NO HOA, homes in this Frederick County neighborhood are rarely available. Corporal Jones Court is a dead-end community with only 21 well maintained homes on large, gently rolling lots, each home strategically placed for privacy and views. Convenient to I-70 and Routes 27 and 75, convenient to amenities in Mt Airy, New Market, Urbana, Frederick and Damascus, and easy commutes to DC, the 270-Biotech Corridor, Fort Detrick, Fort Meade, Annapolis Junction, Columbia and Baltimore.
Sold for $525,000
Zillow last checked:
Listing updated:
Bought with:
Danilo Quintanilla, 648377
Taylor Properties
Source: Bright MLS,MLS#: MDFR2079820
Price history
| Date | Event | Price |
|---|---|---|
| 7/24/2026 | Sold | $525,000-4.5%$240/sqft |
Source:  Bright MLS #MDFR2079820 Report a problem Bright MLS #MDFR2079820 Report a problem | ||
| 6/26/2026 | Contingent | $549,900$252/sqft |
Source: Bright MLS #MDFR2079820 Report a problem | ||
| 6/6/2026 | Listed for sale | $549,900$252/sqft |
Source: Bright MLS #MDFR2079820 Report a problem | ||
| 5/25/2026 | Listing removed | $549,900$252/sqft |
Source: eXp Realty #MDFR2079820 Report a problem | ||
| 5/18/2026 | Contingent | $549,900$252/sqft |
Source: Bright MLS #MDFR2079820 Report a problem | ||
| 4/17/2026 | Listed for sale | $549,900+57.1%$252/sqft |
Source: Bright MLS #MDFR2079820 Report a problem | ||
| 6/2/2016 | Sold | $350,000-2.8%$160/sqft |
Source: Public Record Report a problem | ||
| 4/10/2016 | Pending sale | $359,900$165/sqft |
Source: RE/MAX Realty Plus #FR9604301 Report a problem | ||
| 3/2/2016 | Price change | $359,900-1.4%$165/sqft |
Source: RE/MAX Realty Plus #FR9604301 Report a problem | ||
| 2/2/2016 | Listed for sale | $365,000$167/sqft |
Source: RE/MAX Realty Plus #FR9562648 Report a problem | ||
Nearby homes
- $530,0004 bd3 ba1.7k sqft5813 Corporal Jones Ct, Mount Airy, MD 21771Off Market
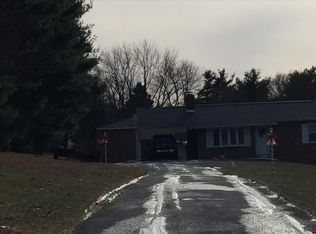
- $449,600-- bd2 ba1.3k sqft5809 Corporal Jones Ct, Mount Airy, MD 21771Off Market
- $503,800-- bd3 ba1.2k sqft5815 Corporal Jones Ct, Mount Airy, MD 21771Off Market
- $481,300-- bd3 ba1.2k sqft5816 Corporal Jones Ct, Mount Airy, MD 21771Off Market
Get a cash offer in 3 minutes
Find out how much your home could sell for in as little as 3 minutes with a no-obligation cash offer.
Estimated market value
$524,900
