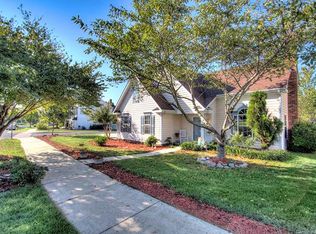
Welcome home to this lovingly maintained beautiful 2 story on a corner lot in the heart of Lake Park. Offering 4 BDRMs, 2.5 BAs, and a fully fenced back yard. As you enter you're greeted w/ the warmth of the foyer, machine scraped hardwoods throughout the main living areas, & decorative moldings. An office w/ French doors, an appointed dining room, a kitchen w/ island open to the living area w/ a fireplace, and an eat-in kitchen, help complete the downstairs. Upstairs you’ll find the primary bedroom offering a spa like en-suite w/ separate glass shower, jetted tub, & dual vanities. 3 additional bedrooms are available upstairs, one is very large lending itself as a bonus/rec room. Outside you will find a well manicured fully fenced back yard w/ extended patio for all your outdoor enjoyment. Lake Park offers; pools, tennis & pickleball & basketball courts, parks, lakes/ponds, playgrounds, social events, convenience to 485, restaurants, retail & so much more! Visit https://lakeparknc.gov
Closed
Zillow last checked:
Listing updated:
Bought with:
Annette Haffling
Keller Williams South Park
Source: Canopy MLS as distributed by MLS GRID,MLS#: 4183292
Price history
| Date | Event | Price |
|---|---|---|
| 2/27/2025 | Sold | $455,000$201/sqft |
Source:  Canopy MLS as distributed by MLS GRID #4183292 Report a problem Canopy MLS as distributed by MLS GRID #4183292 Report a problem | ||
| 1/12/2025 | Price change | $455,000-0.5%$201/sqft |
Source: Canopy MLS as distributed by MLS GRID #4183292 Report a problem | ||
| 1/6/2025 | Price change | $457,500-0.3%$202/sqft |
Source: Canopy MLS as distributed by MLS GRID #4183292 Report a problem | ||
| 12/30/2024 | Price change | $459,000-0.2%$203/sqft |
Source: Canopy MLS as distributed by MLS GRID #4183292 Report a problem | ||
| 12/6/2024 | Price change | $460,000-0.8%$203/sqft |
Source: Canopy MLS as distributed by MLS GRID #4183292 Report a problem | ||
| 12/3/2024 | Price change | $463,750-0.3%$205/sqft |
Source: Canopy MLS as distributed by MLS GRID #4183292 Report a problem | ||
| 11/10/2024 | Listed for sale | $465,000+102.2%$205/sqft |
Source: Canopy MLS as distributed by MLS GRID #4183292 Report a problem | ||
| 5/5/2016 | Sold | $230,000-6.1%$102/sqft |
Source: Canopy MLS as distributed by MLS GRID #3134808 Report a problem | ||
| 3/21/2016 | Listed for sale | $244,900$108/sqft |
Source: Wilkinson ERA Real Estate #3134808 Report a problem | ||
| 1/10/2016 | Listing removed | $244,900$108/sqft |
Source: Wilkinson ERA Real Estate #3134808 Report a problem | ||
| 12/13/2015 | Listed for sale | $244,900+41.2%$108/sqft |
Source: Wilkinson ERA Real Estate #3134808 Report a problem | ||
| 10/22/2015 | Sold | $173,500-6.2%$77/sqft |
Source: Public Record Report a problem | ||
| 10/17/2015 | Price change | $185,000+36.9%$82/sqft |
Source: Wilkinson ERA Real Estate #3096840 Report a problem | ||
| 10/15/2015 | Price change | $135,176-32.4%$60/sqft |
Source: Auction.com Report a problem | ||
| 10/1/2015 | Price change | -- |
Source: Auction.com Report a problem | ||
| 9/13/2015 | Price change | $199,900-10.8%$88/sqft |
Source: Wilkinson ERA Real Estate #3096840 Report a problem | ||
| 9/9/2015 | Price change | $224,000-1.8%$99/sqft |
Source: Wilkinson ERA Real Estate #3096840 Report a problem | ||
| 9/1/2015 | Price change | $228,000-3%$101/sqft |
Source: Wilkinson ERA Real Estate #3096840 Report a problem | ||
| 6/28/2015 | Listed for sale | $235,000+4.9%$104/sqft |
Source: Wilkinson ERA Real Estate #3096840 Report a problem | ||
| 12/29/2010 | Sold | $224,000+50.4%$99/sqft |
Source: Public Record Report a problem | ||
| 11/7/2010 | Price change | $148,900-14.9%$66/sqft |
Source: Allen Tate Company #948533 Report a problem | ||
| 6/24/2010 | Listed for sale | $175,000-22%$77/sqft |
Source: Allen Tate Company #948533 Report a problem | ||
| 4/2/2007 | Sold | $224,500$99/sqft |
Source: Public Record Report a problem | ||
Nearby homes

Get a cash offer in 3 minutes
Find out how much your home could sell for in as little as 3 minutes with a no-obligation cash offer.
Estimated market value
$453,700
