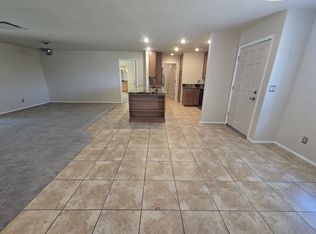
Beautifully Updated in 2018, this stunning modern ranch in Scottsdale's coveted 85254 zip code offers the rare combination of style, location & value that's nearly impossible to find at this price point. Featuring an Open Concept layout with 3 Bedroom & 2 beautifully updated bathrooms & a 2 car garage, Porcelin Tile T/O, Quartz Waterfall Kitchen Breakfast Bar, this home was designed for effortless AZ living! The Resort Backyard is an Entertainer's Dream with a sparkling pool, expansive patio, pergola & multi outdoor living spaces perfect for relaxing or hosting guests. Bright, modern & Completely move in ready, This is the turnkey Scottsdale Lifesyle Buyers have been waiting for! Don't miss this GEM with NO HOA close to Kierland Quarter!
For sale
Price increase: $11.2K (8/13)
$749,000
5811 E CROCUS Drive, Scottsdale, AZ 85254
3beds
1,434sqft
Single Family Residence
Built in 1980
8,323 Square Feet Lot
$-- Zestimate®
$522/sqft
$-- HOA
What's special
Sparkling poolOpen concept layoutResort backyardExpansive patio
- 107 days
- 1,062
- 78
Zillow last checked:
Listing updated:
Listed by:
Janine N Clark 602-723-3119,
HomeSmart
Source: ARMLS,MLS#: 7031381
Facts & features
Interior
Bedrooms & bathrooms
- Bedrooms: 3
- Bathrooms: 2
- Full bathrooms: 2
Heating
- Electric
Cooling
- Central Air, Ceiling Fan(s)
Appliances
- Included: Dryer, Washer, Refrigerator, Built-in Microwave, Dishwasher, Disposal, Electric Range, Electric Cooktop
- Laundry: Inside
Features
- Quartz Countertops, High Speed Internet, Double Vanity, Breakfast Bar, 9+ Flat Ceilings, No Interior Steps, Vaulted Ceiling(s), Kitchen Island, 3/4 Bath Master Bdrm
- Flooring: Tile
- Windows: Double Pane Windows
- Has basement: No
- Number of fireplaces: 1
- Fireplace features: Living Room
Interior area
- Total structure area: 1,434
- Total interior livable area: 1,434 sqft
Property
Parking
- Total spaces: 4
- Parking features: Garage Door Opener
- Garage spaces: 2
- Uncovered spaces: 2
Features
- Stories: 1
- Patio & porch: Covered, Patio
- Has private pool: Yes
- Pool features: Variable Speed Pump, Outdoor Pool, Play Pool
- Spa features: None
- Fencing: Block
Lot
- Size: 8,323 Square Feet
- Features: North/South Exposure, Sprinklers In Rear, Sprinklers In Front, Gravel/Stone Back, Grass Front, Grass Back, Auto Timer H2O Front, Auto Timer H2O Back
Details
- Parcel number: 21564125
- Special conditions: Owner/Agent
Construction
Type & style
- Home type: SingleFamily
- Architectural style: See Remarks
- Property subtype: Single Family Residence
Materials
- Stucco, Painted, Block
- Roof: Composition
Condition
- Year built: 1980
Details
- Builder name: Crane
Utilities & green energy
- Electric: 220 Volts in Kitchen
- Sewer: Public Sewer
- Water: City Water
Community & HOA
Community
- Subdivision: LA PAZ AT DESERT SPRINGS UNIT 15
HOA
- Has HOA: No
- Services included: No Fees
Location
- Region: Scottsdale
Financial & listing details
- Price per square foot: $522/sqft
- Tax assessed value: $511,800
- Annual tax amount: $2,528
- Date on market: 5/21/2026
- Cumulative days on market: 107 days
- Listing terms: Cash,Conventional,VA Loan
- Ownership: Fee Simple
- Electric utility on property: Yes
- Road surface type: Asphalt
Estimated market value
Not available
Estimated sales range
Not available
Not available
Price history
| Date | Event | Price |
|---|---|---|
| 8/13/2026 | Price change | $749,000+1.5%$522/sqft |
Source:  ARMLS #7031381 Report a problem ARMLS #7031381 Report a problem | ||
| 6/14/2026 | Price change | $737,777-3.9%$514/sqft |
Source: ARMLS #7031381 Report a problem | ||
| 5/21/2026 | Listed for sale | $767,777+2.7%$535/sqft |
Source: ARMLS #7031381 Report a problem | ||
| 2/4/2026 | Listing removed | $747,888$522/sqft |
Source: ARMLS #6960420 Report a problem | ||
| 12/23/2025 | Listed for sale | $747,888-5.1%$522/sqft |
Source: ARMLS #6960420 Report a problem | ||
| 11/2/2025 | Listing removed | $787,888$549/sqft |
Source: ARMLS #6923833 Report a problem | ||
| 10/1/2025 | Listed for sale | $787,888+136.6%$549/sqft |
Source: ARMLS #6923833 Report a problem | ||
| 2/15/2018 | Sold | $333,000$232/sqft |
Source: ARMLS #5683578 Report a problem | ||
| 1/5/2018 | Price change | $333,000-1.8%$232/sqft |
Source: Scottsdale - Sonoran Living #5683578 Report a problem | ||
| 11/4/2017 | Listed for sale | $339,000+20445.5%$236/sqft |
Source: Keller Williams Realty Sonoran Living #5683578 Report a problem | ||
| 3/25/2016 | Listing removed | $1,650$1/sqft |
Source: Keller Williams - Scottsdale - Sonoran Living #5359105 Report a problem | ||
| 3/8/2016 | Sold | $1,650-99.5%$1/sqft |
Source: ARMLS #5359105 Report a problem | ||
| 1/23/2016 | Price change | $1,650-2.9%$1/sqft |
Source: Keller Williams Realty Sonoran Living #5359105 Report a problem | ||
| 11/7/2015 | Listed for rent | $1,700+6.3%$1/sqft |
Source: Keller Williams Realty Sonoran Living #5359105 Report a problem | ||
| 1/1/2015 | Listing removed | $1,600$1/sqft |
Source: Keller Williams Realty Sonoran Living #5214170 Report a problem | ||
| 12/27/2014 | Listed for rent | $1,600$1/sqft |
Source: Keller Williams Realty Sonoran Living #5214170 Report a problem | ||
| 12/17/2013 | Listing removed | $1,600$1/sqft |
Source: Keller Williams Realty Sonoran Living #5030281 Report a problem | ||
| 11/15/2013 | Listed for rent | $1,600$1/sqft |
Source: Keller Williams Realty Sonoran Living #5030281 Report a problem | ||
| 7/20/2006 | Sold | $337,000$235/sqft |
Source: ARMLS #2521818 Report a problem | ||
Public tax history
| Year | Property taxes | Tax assessment |
|---|---|---|
| 2025 | $2,475 +2.6% | $51,180 -6.3% |
| 2024 | $2,412 +2.3% | $54,620 +106.3% |
| 2023 | $2,359 -1.1% | $26,481 -22.8% |
| 2022 | $2,385 +1.9% | $34,300 +12.4% |
| 2021 | $2,341 -0.4% | $30,520 +12.1% |
| 2020 | $2,352 +3.8% | $27,220 +5.5% |
| 2019 | $2,266 | $25,810 +6.4% |
| 2018 | $2,266 +4.7% | $24,260 +4.9% |
| 2017 | $2,164 +9.5% | $23,130 +4.8% |
| 2016 | $1,976 +7.4% | $22,070 +4.3% |
| 2015 | $1,839 | $21,160 +24% |
| 2014 | -- | $17,070 +9.3% |
| 2013 | -- | $15,620 |
| 2012 | -- | $15,620 -12.8% |
| 2011 | -- | $17,910 -13.5% |
| 2010 | -- | $20,710 -13.1% |
| 2009 | -- | $23,820 -11.6% |
| 2008 | -- | $26,950 +12.5% |
| 2007 | -- | $23,950 +72.3% |
| 2006 | -- | $13,900 |
| 2005 | -- | $13,900 +25.2% |
| 2004 | -- | $11,100 |
| 2003 | -- | $11,100 +13.8% |
| 2002 | -- | $9,750 |
Find assessor info on the county website
Monthly payment
Est. payment
Payment breakdown
Explore the cost of this home by adjusting the details. Changes won't be saved.Climate risks
Neighborhood: 85254
Nearby schools
Schools provided by the listing agent
- Elementary: Desert Shadows Elementary School
- Middle: Desert Shadows Elementary School
- High: Horizon High School
- District: Paradise Valley Unified District
Source: ARMLS. This data may not be complete. We recommend contacting the local school district to confirm school assignments for this home.
Similar homes
- $725,0003 bd2 ba1.5k sqft15633 N 63RD Street, Scottsdale, AZ 85254For Sale
 MLS ID #7071885, Rebecca Didato, Russ Lyon Sotheby's International Realty. ARMLS
 - $825,0003 bd2 ba2k sqft6769 E GRANDVIEW Drive, Scottsdale, AZ 85254For Sale
 MLS ID #7068011, Craig S Binder, Jason Mitchell Real Estate. ARMLS
 - $750,0003 bd2 ba1.9k sqft15221 N CLUBGATE Drive #2023, Scottsdale, AZ 85254For Sale
 MLS ID #7068056, Salvatore Shkreli, Citiea. ARMLS
 - $820,0003 bd2 ba1.9k sqft15221 N CLUBGATE Drive #2028, Scottsdale, AZ 85254For Sale
 MLS ID #7003786, Linda Jeffries, Coldwell Banker Realty. ARMLS
