Skip main navigation
Pending
  • $265,000

    5811 Fox Point Cir, Winston Salem, NC 27104

    3beds
    1,557sqft
    : 
    Loading
    Get pre-qualified
    Stick/Site Built, Residential, Townhouse
    Built in 2006
    0.04 Acres Lot
    $260,300 Zestimate®
    $--/sqft
    $227/mo HOA

    What's special

    Dramatic kitchen fixturesGorgeous open-concept two-story townhomeNew microwave and disposalBright and sunny
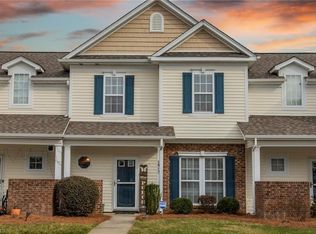
    EXCITEMENT and SERENITY JOINED AT THE HIP! Striking, spacious and modern living with 18’ vaulted ceilings abound in the main living area of this gorgeous, open-concept, two-story townhome in ALWAYS-POPULAR FOX RIDGE! Bright and sunny, with fern green and dark tones that transform inside into a walk in the woods. Dramatic kitchen fixtures alongside new touches everywhere… paint, cabinet doors, hardware and more in the kitchen and baths, a new microwave and disposal, plus brand-new flooring in the baths and all of the upper level. Roof from 2018, and Furnace from 2026. And an oversized patio space to breathe in the fresh air. Come grab it before it’s gone! SHOWINGS BEGIN MAY 27.
    53 days
    |
    102
    |
    5
    |

    Zillow last checked:

    Listing updated:

    Listed by:

    Terry Robertson 615-507-9771,

    Leonard Ryden Burr Real Estate

    Source: Triad MLS,MLS#: 1221923MLS LogoOriginating MLS: Winston-Salem

      Facts & features

      Interior

      Bedrooms & bathrooms
      • Bedrooms: 3
      • Bathrooms: 2
      • Full bathrooms: 2
      • Main level bathrooms: 1
      Primary bedroom
      • Level: Main
      • Dimensions: 11.67 x 15
      Bedroom 2
      • Level: Second
      • Dimensions: 11 x 12
      Bedroom 3
      • Level: Second
      • Dimensions: 11 x 11
      Den
      • Level: Main
      • Dimensions: 14.33 x 13.42
      Dining room
      • Level: Main
      • Dimensions: 11.33 x 10.83
      Kitchen
      • Level: Main
      • Dimensions: 8.5 x 16.58
      Laundry
      • Level: Main
      • Dimensions: 5.42 x 3.5
      Loft
      • Level: Second
      • Dimensions: 11 x 10
      Heating
      • Forced Air, Zoned, Natural Gas
      Cooling
      • Central Air, Zoned
      Appliances
      • Included: Microwave, Dishwasher, Disposal, Double Oven, Free-Standing Range, Gas Water Heater
      • Laundry: Dryer Connection, Main Level, Washer Hookup
      Features
      • Ceiling Fan(s), Dead Bolt(s), Soaking Tub, Pantry, Solid Surface Counter, Vaulted Ceiling(s)
      • Flooring: Carpet, Vinyl
      • Has basement: No
      • Attic: Access Only
      • Number of fireplaces: 1
      • Fireplace features: Gas Log, Den
      Interior area
      • Total structure area: 1,557
      • Total interior livable area: 1,557 sqft
      • Finished area above ground: 1,557

      Property

      Parking
      • Parking features: Driveway, Paved, No Garage
      • Has uncovered spaces: Yes
      Features
      • Levels: Two
      • Stories: 2
      • Patio & porch: Porch
      • Pool features: None
      • Fencing: None
      Lot
      • Size: 0.04 Acres
      • Features: City Lot, Level, Not in Flood Zone
      Details
      • Parcel number: 5895343172
      • Zoning: RM8-S
      • Special conditions: Owner Sale

      Construction

      Type & style
      • Home type: Townhouse
      • Architectural style: Contemporary
      • Property subtype: Stick/Site Built, Residential, Townhouse
      Materials
      • Brick, Vinyl Siding
      • Foundation: Slab
      Condition
      • Year built: 2006

      Utilities & green energy

      • Sewer: Public Sewer
      • Water: Public

      Community & HOA

      Community
      • Security: Smoke Detector(s)
      • Subdivision: Fox Ridge
      HOA
      • Has HOA: Yes
      • HOA fee: $227 monthly
      Location
      • Region: Winston Salem

      Financial & listing details

      • Tax assessed value: $233,400
      • Annual tax amount: $2,573
      • Date on market: 5/27/2026
      • Cumulative days on market: 28 days
      • Listing agreement: Exclusive Right To Sell

        Estimated market value

        $260,300

        $247,000 - $273,000

        $1,868/mo

        Price history

        DateEventPrice
        6/23/2026Pending sale$265,000
        Source: Triad MLS #1221923 Report a problem
        6/4/2026Listed for sale$265,000+65.6%
        Source: Triad MLS #1221923 Report a problem
        6/9/2023Listing removed--
        Source: Zillow Rentals Report a problem
        6/2/2023Listed for rent$1,800$1/sqft
        Source: Zillow Rentals Report a problem
        3/2/2021Sold$160,000
        Source: Triad MLS #1008490 Report a problem
        1/13/2021Pending sale$160,000$103/sqft
        Source: eXp Realty, LLC #1008490 Report a problem
        1/12/2021Listed for sale$160,000+28.7%$103/sqft
        Source: eXp Realty, LLC #1008490 Report a problem
        12/5/2007Sold$124,320
        Source: Triad MLS #W388349 Report a problem

        Public tax history

        YearProperty taxesTax assessment
        2025$2,573 +24.7%$233,400 +58.7%
        2024$2,064 +4.8%$147,100
        2023$1,969 +1.9%$147,100
        2022$1,933 +1.8%$147,100
        2021$1,898 +14.6%$147,100 +22.7%
        2020$1,656 -0.7%$119,900
        2019$1,668 +5.3%$119,900
        2018$1,584 $119,900 +3.3%
        2016$1,584 +5.3%$116,118
        2015$1,505 +3.1%$116,118
        2014$1,459 $116,118
        2013-- $116,118 -12.1%
        2012-- $132,169
        2011-- $132,169
        2010-- $132,169
        2009-- $132,169 +3.8%
        2008-- $127,298
        Find assessor info on the county website

        Monthly payment

        Est. payment

        Payment breakdown

        Explore the cost of this home by adjusting the details. Changes won't be saved.
        All calculations are estimates and provided by Zillow, Inc. for informational purposes only. Actual amounts may vary.
        HOA fees may include property taxes on listings classified as Co-Ops. Contact the listing agent and/or owner for fee details.
        Mortgage interest rates are dependent on a number of factors, including credit score, down payment, and repayment length. Interest rate data provided by Zillow Group Marketplace, Inc. as of 1/1/1970 from various mortgage lenders with which we have lead or other similar arrangements; the Estimated Payment is an average of those rates.
        See how much you could borrow to make a competitive offer.

        Climate risks

        Neighborhood: 27104

        Getting around

        2 / 100
        Car-Dependent
        1 / 100
        Somewhat Bikeable

        Nearby schools

        GreatSchools rating

        A local agent can set up tours, give advice and negotiate with sellers.

        A local lender can help you make sure your offer is ready when you are.

        Browse local experts

        Similar homes