*** Introducing 5811 Fresh Meadow Drive, Nestled in East Penn School District & Ready to Welcome You Home *** So Very Deceiving from the Outside...BUT - Step Inside to Discover a Spacious, Open Interior Flooded with Natural Light *** Main Level Showcases Hardwood Floors Throughout, with an Inviting Living Room, a Dining Room Perfect for Hosting Guests, and an Exceptional, Expanded Family Room with Slider to the Rear Deck - PLUS - a Kitchen Featuring Crisp White Cabinetry and a Full, Updated & Upgraded Stainless Steel Appliance Package *** Upstairs, the Generous Primary Suite Offers 2 Closets and a Private Bath with Double Vanity and a Walk-in Shower *** Two Additional Bedrooms on Level 2, a Full Hall Bath, and the Laundry Add Comfort and Convenience *** Wait Until You See the 3rd Level and the Gigantic 4th Bedroom/Office Space - WOW, So Much Potential & Possibilities & it Also Includes its Own Mini-split System for Year-round Comfort *** Just When You Think You Have Seen it All - You go to the Lower Level to Find it has Been Transformed into Your Own Private Media/Theatre Room, a Separate Storage Room w/ Lots of Daylight Windows and a Walk-Out w/Slider *** Additional Highlights Include Gas Heat, Newer Roof & it is Convenient to Everything - Major Commuter Routes, Hospital, Shopping & Parks. Nothing to Do Except, Unpack Your Boxes - Just Relax and Enjoy!
Sold for $410,000
$410,000
5811 Fresh Meadow Dr, Macungie, PA 18062
4beds
2,414sqft
Townhouse
Built in 2006
3,136 Square Feet Lot
$425,700 Zestimate®
$170/sqft
$3,050 Estimated rent
Home value
$425,700
$383,000 - $477,000
$3,050/mo
Zestimate® history
Owner options
List your home for rent
$3,050/mo
Rent Zestimate®
Find your next renter with Zillow Rental Manager. Plus, with online applications, you can quickly screen prospective tenants – for free.
$3,050/mo
Rent Zestimate®
Refinance and save
$2,718/mo
Est. payment
Refinancing to a lower rate could help reduce your monthly payments and save thousands over the life of the loan.
$2,718/mo
Est. payment
Explore your selling options
Work with a Zillow partner agent
Leverage their expertise and Zillow's premium Showcase listings to get your home seen by more buyers.
Get startedList with your own agent
Get your home in front of millions of buyers by listing it on Zillow.
Learn how to do itSell it yourself
Take full control of how buyers see your home on Zillow by listing For Sale by Owner (FSBO).
List your homeWhat's special
Zillow last checked:
Listing updated:
Listed by:
Amy L. Bishop 484-554-9849,
Weichert Realtors,
Jeanette Perruso 610-310-8359,
Weichert Realtors
Bought with:
Atika A. Masood, RS348477
Keller Williams Northampton
Source: GLVR,MLS#: 759654 Originating MLS: Lehigh Valley MLS
Originating MLS: Lehigh Valley MLSFacts & features
Interior
Bedrooms & bathrooms
- Bedrooms: 4
- Bathrooms: 3
- Full bathrooms: 2
- 1/2 bathrooms: 1
Rooms
- Room types: Den, Office
Primary bedroom
- Level: Second
- Dimensions: 17.00 x 12.00
Bedroom
- Level: Second
- Dimensions: 10.00 x 10.00
Bedroom
- Level: Second
- Dimensions: 17.00 x 11.00
Bedroom
- Description: can be 4th bedroom/office/family room, etc.
- Level: Third
- Dimensions: 25.00 x 18.00
Primary bathroom
- Level: Second
- Dimensions: 7.00 x 8.00
Dining room
- Level: First
- Dimensions: 13.00 x 12.00
Family room
- Level: First
- Dimensions: 14.00 x 14.00
Other
- Level: Second
- Dimensions: 7.00 x 5.00
Half bath
- Level: First
- Dimensions: 4.00 x 5.00
Kitchen
- Level: First
- Dimensions: 13.00 x 12.00
Living room
- Level: First
- Dimensions: 14.00 x 12.00
Media room
- Level: Lower
- Dimensions: 21.00 x 18.00
Other
- Description: storage area
- Level: Lower
- Dimensions: 11.00 x 12.00
Heating
- Forced Air, Gas
Cooling
- Central Air, Ceiling Fan(s)
Appliances
- Included: Dryer, Dishwasher, Disposal, Gas Oven, Gas Water Heater, Microwave, Washer
- Laundry: Upper Level
Features
- Dining Area, Separate/Formal Dining Room, Entrance Foyer, Eat-in Kitchen, Home Office, Family Room Main Level, Traditional Floorplan, Walk-In Closet(s)
- Flooring: Carpet, Hardwood, Tile
- Basement: Exterior Entry,Finished,Other,Walk-Out Access
Interior area
- Total interior livable area: 2,414 sqft
- Finished area above ground: 2,414
- Finished area below ground: 0
Property
Parking
- Total spaces: 1
- Parking features: Built In, Garage, Off Street, On Street
- Garage spaces: 1
- Has uncovered spaces: Yes
Features
- Levels: Two and One Half
- Stories: 2.5
- Patio & porch: Deck
- Exterior features: Deck
Lot
- Size: 3,136 Square Feet
Details
- Parcel number: 548406315633 1
- Zoning: S
- Special conditions: None
Construction
Type & style
- Home type: Townhouse
- Architectural style: Colonial
- Property subtype: Townhouse
Materials
- Brick, Vinyl Siding
- Roof: Asphalt,Fiberglass
Condition
- Year built: 2006
Utilities & green energy
- Sewer: Public Sewer
- Water: Public
Community & HOA
Community
- Features: Sidewalks
- Subdivision: Spring Ridge Crossing
Location
- Region: Macungie
Financial & listing details
- Price per square foot: $170/sqft
- Tax assessed value: $217,400
- Annual tax amount: $5,550
- Date on market: 6/20/2025
- Cumulative days on market: 18 days
- Listing terms: Cash,Conventional,FHA,VA Loan
- Ownership type: Fee Simple
Price history
| Date | Event | Price |
|---|---|---|
| 8/13/2025 | Listing removed | $2,795$1/sqft |
Source: GLVR #762296 Report a problem | ||
| 8/10/2025 | Listed for rent | $2,795$1/sqft |
Source: GLVR #762296 Report a problem | ||
| 8/4/2025 | Sold | $410,000+2.5%$170/sqft |
Source:  GLVR #759654 Report a problem GLVR #759654 Report a problem | ||
| 7/8/2025 | Pending sale | $400,000$166/sqft |
Source: GLVR #759654 Report a problem | ||
| 6/24/2025 | Price change | $400,000-5.9%$166/sqft |
Source: GLVR #759654 Report a problem | ||
| 6/20/2025 | Listed for sale | $425,000+73.5%$176/sqft |
Source: GLVR #759654 Report a problem | ||
| 1/12/2009 | Sold | $244,900-15.8%$101/sqft |
Source: Public Record Report a problem | ||
| 9/1/2006 | Sold | $290,708$120/sqft |
Source: Public Record Report a problem | ||
Public tax history
| Year | Property taxes | Tax assessment |
|---|---|---|
| 2025 | $5,733 +6.8% | $217,400 |
| 2024 | $5,370 +2% | $217,400 |
| 2023 | $5,263 | $217,400 |
| 2022 | $5,263 +4.6% | $217,400 |
| 2021 | $5,029 +1% | $217,400 |
| 2020 | $4,981 +10208% | $217,400 |
| 2019 | $48 | $217,400 |
| 2018 | $48 | $217,400 |
| 2017 | -- | $217,400 |
| 2016 | -- | $217,400 |
| 2015 | -- | $217,400 |
| 2014 | -- | $217,400 +173.5% |
| 2012 | -- | $79,500 |
| 2011 | -- | $79,500 |
| 2010 | -- | $79,500 |
| 2009 | -- | $79,500 |
| 2008 | -- | $79,500 |
| 2007 | -- | $79,500 +1770.6% |
| 2006 | -- | $4,250 |
Find assessor info on the county website
Neighborhood: 18062
Nearby homes
- $410,0003 bd3 ba2.5k sqft5815 Fresh Meadow Dr, Macungie, PA 18062Sold
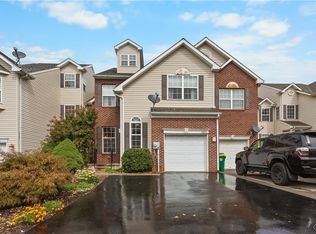
- $380,0003 bd3 ba1.5k sqft5807 Fresh Meadow Dr, Macungie, PA 18062Sold

- $395,2004 bd2 ba2k sqft5819 Fresh Meadow Dr, Macungie, PA 18062Off Market
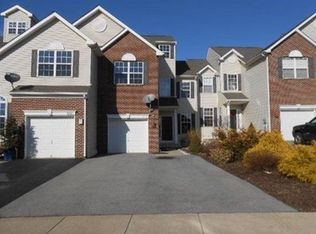
- $394,2003 bd3 ba1.8k sqft5823 Fresh Meadow Dr, Macungie, PA 18062Off Market
- $454,4004 bd4 ba2.2k sqft5827 Fresh Meadow Dr, Macungie, PA 18062Off Market
- $---- bd-- ba-- sqft5312 Green Lawn Dr, Macungie, PA 18062Off Market
- $376,6003 bd3 ba1.8k sqft5320 Greenlawn Dr, Macungie, PA 18062Off Market
- $422,7003 bd3 ba1.9k sqft5328 Greenlawn Dr, Macungie, PA 18062Off Market
Nearby schools
GreatSchools rating
- 9/10Willow Lane El SchoolGrades: K-5Distance: 1 mi
- 8/10Eyer Middle SchoolGrades: 6-8Distance: 1.5 mi
- 8/10Emmaus High SchoolGrades: 9-12Distance: 2.2 mi
Schools provided by the listing agent
- Elementary: Willow Lane Elementary School
- Middle: Eyer Middle School
- High: Emmaus High School
- District: East Penn
Source: GLVR. This data may not be complete. We recommend contacting the local school district to confirm school assignments for this home.
Get a cash offer in 3 minutes
Find out how much your home could sell for in as little as 3 minutes with a no-obligation cash offer.
Estimated market value
$425,700
Get a cash offer in 3 minutes
Find out how much your home could sell for in as little as 3 minutes with a no-obligation cash offer.
Estimated market value
$425,700
- Pennsylvania
- Lehigh County
- Macungie
- 18062
- 5811 Fresh Meadow Dr
Nearby cities
Nearby neighborhoods
Nearby zip codes
Other Macungie Topics
