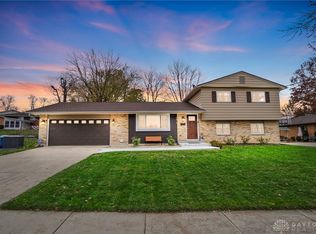
Welcome to this meticulously cared-for brick ranch that exudes timeless charm and modern comfort. This 3-bedroom, 2-full-bathroom home boasts almost 1800 square feet of well-designed living space that accommodates both your practical needs and your desire for a touch of retro flair. As you step into the family room, the remote controlled gas fireplace creates an inviting ambiance, setting the perfect tone for cozy evenings or gatherings with friends. The spacious eat-in kitchen serves as the heart of the home, where culinary creations are enjoyed amidst natural light and ample space. The flow from the living room through dining room, kitchen and family room is effortless. Bedrooms are nicely sized and hardwood hides under the carpet in all 3 of the bedrooms, hallway, living room and dining room! The groovy basement is a unique feature that adds character and versatility to the home. Lots of room for extra living space with a touch of vintage style and flair, the basement also boasts multiple storage options including a cedar closet. Partially finished and thoughtfully rough plumbed for a bathroom, it offers endless possibilities for customization. A convenient main level laundry setup and 2-car garage provides generous storage. This home makes everyday living a breeze. The fenced-in backyard, with a privacy fence area around the patio, ensures serene seclusion. Nestled in a sought-after neighborhood, this residence offers more than just a home – it's a community you'll be proud to be a part of. Enjoy the convenience of short distances to shopping centers and easy access to the highway, making your daily routines and weekend adventures effortlessly smooth. Don't miss the opportunity to call this remarkable property yours. Contact me today to schedule a private tour and witness firsthand the blend of comfort, character, and convenience this home offers. Homes like these are a rarity, so act swiftly to secure your slice of tranquility in this desirable neighborhood.
Sold for $257,000
Zillow last checked:
Listing updated:
Bought with:
Allan Konnagan, 2017001378
Glasshouse Realty Group
Source: DABR MLS,MLS#: 893788 Originating MLS: Dayton Area Board of REALTORS
Originating MLS: Dayton Area Board of REALTORSPrice history
| Date | Event | Price |
|---|---|---|
| 10/4/2023 | Sold | $257,000+4.9%$147/sqft |
Source:  DABR MLS #893788 Report a problem DABR MLS #893788 Report a problem | ||
| 9/6/2023 | Pending sale | $245,000$141/sqft |
Source: DABR MLS #893788 Report a problem | ||
| 8/31/2023 | Listed for sale | $245,000$141/sqft |
Source: DABR MLS #893788 Report a problem | ||
Get a cash offer in 3 minutes
Find out how much your home could sell for in as little as 3 minutes with a no-obligation cash offer.
Estimated market value
$285,200
