This 3-bedroom, 2.5-bathroom townhouse in 5401 North offers practical living with a two-car garage and efficient layout. Situated on a 3,049-square-foot lot in Raleigh, the property combines residential comfort with functional design. The extra half bath provides convenience for daily living, while the attached garage spaces deliver protected parking and storage. A solid choice for buyers seeking straightforward, well-proportioned townhouse ownership.
For sale
$350,000
5811 Humanity Ln, Raleigh, NC 27616
3beds
2,034sqft
Townhouse
Built in 2022
3,049 Square Feet Lot
$345,500 Zestimate®
$172/sqft
$230/mo HOA
What's special
Extra half bathTwo-car garageAttached garage spacesEfficient layoutProtected parking and storage
- 10 days
- 567
- 60
Likely to sell faster than
Zillow last checked:
Listing updated:
Listed by:
Joe Ward 919-961-2261,
EXP Realty LLC
Source: Doorify MLS,MLS#: 10189546
Facts & features
Interior
Bedrooms & bathrooms
- Bedrooms: 3
- Bathrooms: 3
- Full bathrooms: 2
- 1/2 bathrooms: 1
- Main level bathrooms: 1
Primary bedroom
- Level: Second
- Area: 216.15 Square Feet
- Dimensions: 13.1 x 16.5
Bedroom 2
- Level: Second
- Area: 145.44 Square Feet
- Dimensions: 10.1 x 14.4
Bedroom 3
- Level: Second
- Area: 141.6 Square Feet
- Dimensions: 11.8 x 12.0
Primary bathroom
- Level: Second
- Area: 109 Square Feet
- Dimensions: 10.9 x 10.0
Bonus room
- Level: Second
- Area: 119.9 Square Feet
- Dimensions: 10.9 x 11.0
Dining room
- Level: First
- Area: 172.38 Square Feet
- Dimensions: 10.7 x 16.11
Other
- Level: First
- Area: 29.15 Square Feet
- Dimensions: 5.3 x 5.5
Kitchen
- Level: First
- Area: 188.87 Square Feet
- Dimensions: 18.7 x 10.1
Laundry
- Level: Second
- Area: 51.87 Square Feet
- Dimensions: 5.7 x 9.1
Living room
- Level: First
- Area: 244.87 Square Feet
- Dimensions: 15.2 x 16.11
Heating
- Central, Fireplace(s), Forced Air, Natural Gas
Cooling
- Central Air, Electric
Appliances
- Included: Dishwasher, Electric Water Heater, Free-Standing Gas Range, Free-Standing Range, Gas Range, Ice Maker, Microwave, Range, Smart Appliance(s), Stainless Steel Appliance(s)
- Laundry: Laundry Closet, Upper Level
Features
- Crown Molding, Double Vanity, Entrance Foyer, Kitchen Island, Open Floorplan, Recessed Lighting, Tray Ceiling(s), Walk-In Closet(s), Bathtub/Shower Combination, Walk-In Shower, Water Closet, Smooth Ceilings
- Flooring: Carpet, Luxury Vinyl
- Number of fireplaces: 1
- Fireplace features: Glass Doors, Living Room
- Common walls with other units/homes: 1 Common Wall,End Unit,No One Above,No One Below
Interior area
- Total structure area: 2,034
- Total interior livable area: 2,034 sqft
- Finished area above ground: 2,034
- Finished area below ground: 0
Property
Parking
- Total spaces: 2
- Parking features: Attached, Driveway, Garage
- Garage spaces: 2
- Has uncovered spaces: Yes
Features
- Levels: Two
- Stories: 2
- Patio & porch: Covered, Enclosed, Rear Porch, Screened
- Exterior features: Rain Gutters
- Has view: Yes
- View description: Neighborhood, Trees/Woods
Lot
- Size: 3,049 Square Feet
- Dimensions: 95 x 32 x 95 x 32 *estimated*
Details
- Parcel number: 173602860793000 0493134
- Zoning: PD
- Special conditions: Short Sale
Construction
Type & style
- Home type: Townhouse
- Architectural style: Craftsman,Traditional
- Property subtype: Townhouse
Materials
- Cement Siding, Stone
- Foundation: Slab
- Roof: Shingle
Condition
- New construction: No
- Year built: 2022
Utilities & green energy
- Sewer: Public Sewer
- Water: Public
Community & HOA
Community
- Security: Smoke Detector(s)
- Subdivision: 5401 North
HOA
- Has HOA: Yes
- Services included: Insurance
- HOA fee: $230 monthly
- HOA name: 5401 HOA
- HOA phone: 919-233-7660
Location
- Region: Raleigh
Financial & listing details
- Price per square foot: $172/sqft
- Tax assessed value: $395,745
- Annual tax amount: $3,617
- Date on market: 8/29/2026
- Listing agreement: Exclusive Right To Sell
- Listing terms: Cash,Conventional,FHA,VA Loan
- Ownership type: Townhouse
Estimated market value
$345,500
$328,000 - $363,000
$2,119/mo
Price history
| Date | Event | Price |
|---|---|---|
| 8/29/2026 | Listed for sale | $350,000+0.4%$172/sqft |
Source:  Doorify MLS #10189546 Report a problem Doorify MLS #10189546 Report a problem | ||
| 1/17/2023 | Sold | $348,500+0.1%$171/sqft |
Source: Public Record Report a problem | ||
| 12/2/2022 | Price change | $348,150-5.4%$171/sqft |
Source:  Lennar Homes Report a problem Lennar Homes Report a problem | ||
| 11/17/2022 | Listed for sale | $368,150$181/sqft |
Source: Lennar Homes Report a problem | ||
Public tax history
| Year | Property taxes | Tax assessment |
|---|---|---|
| 2025 | $3,471 +0.4% | $395,745 |
| 2024 | $3,457 +7.4% | $395,745 +34.9% |
| 2023 | $3,218 | $293,375 +389% |
| 2022 | -- | $60,000 |
Find assessor info on the county website
Monthly payment
Est. payment
Payment breakdown
Explore the cost of this home by adjusting the details. Changes won't be saved.Climate risks
Neighborhood: 27616
Nearby schools
Schools provided by the listing agent
- Elementary: Wake - River Bend Elementary
- Middle: Wake - River Bend Middle School
- High: Wake - Rolesville High School
Source: Doorify MLS. This data may not be complete. We recommend contacting the local school district to confirm school assignments for this home.
- $317,5003 bd4 ba1.8k sqft5438 Crescent Square St, Raleigh, NC 27616Off Market
- $345,0003 bd4 ba1.8k sqft5436 Crescent Square St, Raleigh, NC 27616Sold
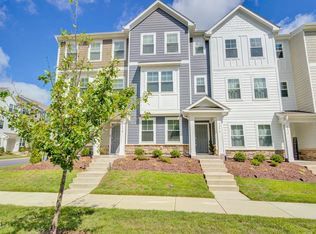
- $307,6003 bd4 ba1.7k sqft5434 Crescent Square St, Raleigh, NC 27616Off Market
- $319,3003 bd4 ba1.7k sqft5428 Crescent Square St, Raleigh, NC 27616Off Market
Similar homes
- $357,9003 bd4 ba1.8k sqft5925 Illuminate Ave, Raleigh, NC 27616For Sale

 MLS ID #10183664, Myron Spell. Doorify MLS
 - $379,9003 bd3 ba1.7k sqft6015 Kayton Street, Raleigh, NC 27616For Sale

 MLS ID #100594733, Thomas Parker, The Thomas Parker Realty Group. Hive MLS
 - $359,0003 bd3 ba1.9k sqft6427 Pathfinder Way, Raleigh, NC 27616For Sale
 MLS ID #10187998, Paulina Bohorquez. Doorify MLS
 - $351,0003 bd3 ba1.6k sqft6085 Spring Forest Rd, Raleigh, NC 27616New Construction
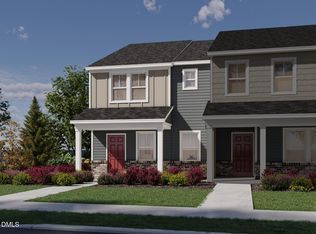 MLS ID #10189344, La Sonda Stasinopoulos. Doorify MLS
 - $344,0003 bd3 ba1.6k sqft6079 Spring Forest Rd, Raleigh, NC 27616New ConstructionMLS ID #10189360, La Sonda Stasinopoulos. Doorify MLS
- $399,9003 bd3 ba1.8k sqft5937 Illuminate Ave, Raleigh, NC 27616For SaleMLS ID #10183913, Patrick William Dunn. Doorify MLS
- $395,0003 bd4 ba1.9k sqft6237 Truxton Ln, Raleigh, NC 27616For SaleMLS ID #10171643, Kat Oladipo. Doorify MLS
- $340,0003 bd3 ba1.7k sqft6503 Tremolo Trl, Raleigh, NC 27616For SaleMLS ID #10167080, Kristen Jacoby. Doorify MLS
- $365,0003 bd3 ba2k sqft6903 Woodland Stream Pl, Raleigh, NC 27616For SaleMLS ID #10182458, Sherry Stoppel. Doorify MLS
- $359,0203 bd3 ba1.6k sqft6073 Spring Forest Rd, Raleigh, NC 27616New ConstructionDoorify MLS
- $390,0003 bd3 ba1.9k sqft6002 Renew Pl, Raleigh, NC 27616For SaleMLS ID #10158252, Kerry Ann Dallin. Doorify MLS
- $340,0003 bd3 ba1.6k sqft4917 Caddis Bnd, Raleigh, NC 27604For SaleMLS ID #10186826, John Richard Moore. Doorify MLS
- $479,0004 bd3 ba2.6k sqft4921 Abundance Ave, Raleigh, NC 27616For SaleMLS ID #10179014, Angie Cole. Doorify MLS
- $349,9003 bd3 ba1.7k sqft250 Shingle Oak Rd, Wake Forest, NC 27587For SaleMLS ID #10183648, Alicia Rivera. Doorify MLS
- $449,9004 bd3 ba2.5k sqft3804 Tritonville Way, Raleigh, NC 27616For SaleMLS ID #10184942, Rania Atiyeh-Tanner. Doorify MLS
- $339,0003 bd3 ba1.6k sqft8724 Owl Roost Pl, Raleigh, NC 27617For SaleMLS ID #10162279, Elizabeth G Owens. Doorify MLS
- $436,0005 bd3 ba2.2k sqft5978 Fallowfield Ln, Raleigh, NC 27616New ConstructionDoorify MLS
- $305,0004 bd3 ba1.9k sqft9941 Sweet Basil Dr, Wake Forest, NC 27587For SaleMLS ID #10156239, Jeremy Gage. Doorify MLS
- $384,9993 bd3 ba1.7k sqft408 Judge Ct, Durham, NC 27703For SaleMLS ID #10189866, Carrie Hennessey. Doorify MLS
