Skip main navigation
Sold for $1,375,000
  • $1,375,000

    5811 Interbay Blvd, Tampa, FL 33611

    4beds
    2,750sqft
    Single Family Residence
    Built in 2006
    7,500 Square Feet Lot
    $1,373,800 Zestimate®
    $500/sqft
    $6,532 Estimated rent

    Home value

    $1,373,800

    $1.29M - $1.46M

    $6,532/mo

    Zestimate® history
    Loading
    Loading...

    Owner options

    List your home for rent

    $6,532/mo

    Rent Zestimate®

    Find your next renter with Zillow Rental Manager. Plus, with online applications, you can quickly screen prospective tenants – for free.

    Learn more

    $6,532/mo

    Rent Zestimate®

    Refinance and save

    $9,445/mo

    Est. payment

    Refinancing to a lower rate could help reduce your monthly payments and save thousands over the life of the loan.

    See today's rates

    $9,445/mo

    Est. payment

    Explore your selling options

    Work with a Zillow partner agent

    Leverage their expertise and Zillow's premium Showcase listings to get your home seen by more buyers.

    Get started

    List with your own agent

    Get your home in front of millions of buyers by listing it on Zillow.

    Learn how to do it

    Sell it yourself

    Take full control of how buyers see your home on Zillow by listing For Sale by Owner (FSBO).

    List your home

    What's special

    Decorative beamsLarge arched windowsNatural lightLarge center islandPrivate rooftop terraceFormal livingStunning kitchen
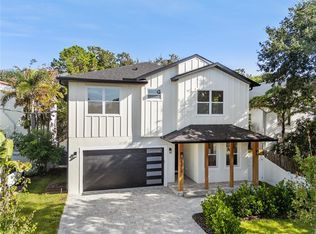
    A custom built modern Mediterranean, this exquisite residence boasts a plethora of features that will leave you in awe from the moment you step inside. A welcoming front courtyard greets you upon arrival and leads you into the the foyer where your eyes will immediately be drawn to the amount of windows and beautiful Saltillo tile floors that exude warmth and elegance. The first floor was designed around a beautiful walled courtyard with views from almost every room. The formal living and dining space have large arched windows that flood the rooms with natural light, and a stunning adobe fireplace creating an inviting and airy ambiance. The decorative beams in the foyer and family room add a touch of sophistication and architectural charm. The floor plan effortlessly connects the living spaces, allowing for seamless entertaining and comfortable everyday living. The stunning kitchen features concrete counters, a copper sink, professional style gas range and a built-in panel ready refrigerator. The large center island with butcher block counters offers a dine in area in addition to being a great prep space. The abundance of natural light continues to flow throughout the home, emphasizing it’s bright and welcoming atmosphere. The primary bedroom is a true retreat, featuring a private rooftop terrace where you can enjoy your morning coffee or unwind in the evening while admiring the colors of the Tampa sky. The outdoor space is equally impressive, with lush landscaping and a sparkling pool. It's the perfect spot for relaxation or entertaining guests on warm summer evenings. Located in the desirable area of South Tampa, this home is nestled in a prime location, with easy access to nearby amenities, dining, shopping, and entertainment options. Schedule your private showing today to experience the luxury and charm unlike any other home in South Tampa.

    Zillow last checked:

    Listing updated:

    Listed by:

    Autumn Etheredge 813-777-0468,

    SMITH & ASSOCIATES REAL ESTATE 813-839-3800

    Bought with:

    Zach Steinberger, 3438328

    COMPASS FLORIDA LLC

    Source: Stellar MLS,MLS#: T3450879MLS LogoOriginating MLS: Tampa

    Facts & features

    Interior

    Bedrooms & bathrooms
    • Bedrooms: 4
    • Bathrooms: 5
    • Full bathrooms: 4
    • 1/2 bathrooms: 1
    Primary bedroom
    • Features: Built-in Closet
    • Level: First
    • Dimensions: 23x11
    Bedroom 2
    • Features: Built-in Closet
    • Level: Second
    • Dimensions: 12x11
    Bedroom 3
    • Features: Built-in Closet
    • Level: Second
    • Dimensions: 11x13
    Bedroom 4
    • Features: Built-in Closet
    • Level: First
    Primary bathroom
    • Level: Second
    • Dimensions: 11x6
    Balcony porch lanai
    • Level: Second
    Foyer
    • Level: First
    • Dimensions: 4x17
    Great room
    • Level: First
    • Dimensions: 23x18
    Kitchen
    • Level: First
    • Dimensions: 13x14
    Laundry
    • Level: Second
    • Dimensions: 7x5
    Living room
    • Level: First
    • Dimensions: 20x28
    Heating
    • Electric
    Cooling
    • Central Air
    Appliances
    • Included: Dishwasher, Dryer, Microwave, Refrigerator, Washer
    • Laundry: Inside, Laundry Room, Upper Level
    Features
    • Ceiling Fan(s), High Ceilings, Kitchen/Family Room Combo, Living Room/Dining Room Combo, PrimaryBedroom Upstairs, Walk-In Closet(s)
    • Flooring: Tile, Hardwood
    • Doors: Sliding Doors
    • Windows: Window Treatments
    • Has fireplace: Yes
    • Fireplace features: Electric, Family Room, Gas, Living Room
    Interior area
    • Total structure area: 3,648
    • Total interior livable area: 2,750 sqft

    Property

    Parking
    • Total spaces: 2
    • Parking features: Driveway, Garage Door Opener, Ground Level
    • Attached garage spaces: 2
    • Has uncovered spaces: Yes
    Features
    • Levels: Two
    • Stories: 2
    • Patio & porch: Rear Porch, Side Porch
    • Exterior features: Balcony, Courtyard, Lighting, Private Mailbox, Rain Gutters, Sidewalk, Sprinkler Metered
    • Has private pool: Yes
    • Pool features: Gunite, In Ground, Salt Water
    • Fencing: Fenced
    • Has view: Yes
    • View description: Trees/Woods
    Lot
    • Size: 7,500 Square Feet
    • Dimensions: 50 x 150
    • Features: Flood Insurance Required, FloodZone, City Lot, Landscaped, Near Public Transit, Sidewalk
    • Residential vegetation: Mature Landscaping, Trees/Landscaped
    Details
    • Parcel number: A1030183ZDH0000000020.0
    • Zoning: RS-50
    • Special conditions: None

    Construction

    Type & style
    • Home type: SingleFamily
    • Architectural style: Mediterranean
    • Property subtype: Single Family Residence
    Materials
    • Block, Stucco
    • Foundation: Block
    • Roof: Tile
    Condition
    • Completed
    • New construction: No
    • Year built: 2006

    Utilities & green energy

    • Sewer: Public Sewer
    • Water: Public
    • Utilities for property: BB/HS Internet Available, Cable Connected, Electricity Connected, Natural Gas Connected, Sewer Connected, Sprinkler Meter, Street Lights, Water Connected

    Community & HOA

    Community
    • Security: Security System
    • Pet fee: $0 monthly
    • Subdivision: BROBSTON FENDIG & CO HALF WA
    HOA
    • Has HOA: No
    Location
    • Region: Tampa

    Financial & listing details

    • Price per square foot: $500/sqft
    • Tax assessed value: $998,543
    • Annual tax amount: $14,219
    • Date on market: 6/8/2023
    • Cumulative days on market: 2 days
    • Listing terms: Cash,Conventional,FHA,VA Loan
    • Ownership: Fee Simple
    • Total actual rent: 0
    • Electric utility on property: Yes
    • Road surface type: Paved

    Price history

    DateEventPrice
    7/30/2024Listing removed$850,000-38.2%$309/sqft
    Source: Stellar MLS #T3311147 Report a problem
    7/31/2023Sold$1,375,000+5.8%$500/sqft
    Source: Stellar MLS #T3450879 Report a problem
    6/11/2023Pending sale$1,300,000$473/sqft
    Source: Stellar MLS #T3450879 Report a problem
    6/8/2023Listed for sale$1,300,000+60.5%$473/sqft
    Source: Stellar MLS #T3450879 Report a problem
    8/12/2021Sold$810,000-4.7%$295/sqft
    Source: Public Record Report a problem
    6/21/2021Pending sale$850,000$309/sqft
    Source: Stellar MLS #T3311147 Report a problem
    6/7/2021Listed for sale$850,000+67.1%$309/sqft
    Source: Stellar MLS #T3311147 Report a problem
    10/13/2009Sold$508,800+371.1%$185/sqft
    Source: Public Record Report a problem
    3/1/2004Sold$108,000+116%$39/sqft
    Source: Public Record Report a problem
    8/17/1998Sold$50,000+11.1%$18/sqft
    Source: Public Record Report a problem
    7/19/1996Sold$45,000$16/sqft
    Source: Public Record Report a problem

    Public tax history

    YearProperty taxesTax assessment
    2025$19,142 -0.3%$998,543 -0.1%
    2024$19,204 +31.7%$999,394 +26%
    2023$14,578 +2.5%$793,382 +3%
    2022$14,219 +20%$770,274 +30%
    2021$11,850 +8.5%$592,474 +9.3%
    2020$10,927 +7.3%$542,186 +8.3%
    2019$10,179 $500,559 +0.5%
    2018$10,179 -0.3%$498,192 +11.1%
    2017$10,209 +9.2%$448,473 +0.2%
    2016$9,353 +0.9%$447,735 -2.4%
    2015$9,272 +3.7%$458,878 +10%
    2014$8,938 $417,162 +10%
    2013$8,938 +17.1%$379,238 +7.5%
    2012$7,633 +1.5%$352,616 +1.7%
    2011$7,523 -10%$346,850 -10.6%
    2010$8,359 +3.8%$388,042 -5.9%
    2009$8,051 -15.8%$412,569 -14.2%
    2008$9,566 -21.6%$480,660 -19%
    2007$12,207 +230.7%$593,162 +276.6%
    2006$3,691 +45.6%$157,500 +50%
    2005$2,535 $105,000 +53.8%
    2004-- $68,250 -18.9%
    2003-- $84,171 +10.4%
    2002-- $76,270 +25.7%
    2001-- $60,687 +30.8%
    2000$1,183 $46,381
    Find assessor info on the county website

    Neighborhood: Ballast Point

    Nearby schools

    GreatSchools rating
    Schools provided by the listing agent
    • Elementary: Ballast Point-HB
    • Middle: Madison-HB
    • High: Robinson-HB

    Source: Stellar MLS. This data may not be complete. We recommend contacting the local school district to confirm school assignments for this home.

    Get a cash offer in 3 minutes
    Find out how much your home could sell for in as little as 3 minutes with a no-obligation cash offer.
    Estimated market value
    $1,373,800
    Get a cash offer in 3 minutes
    Find out how much your home could sell for in as little as 3 minutes with a no-obligation cash offer.
    Estimated market value
    $1,373,800