Welcome to 5811 Ivan's Farm in San Antonio - a beautifully maintained four-bedroom, two-and-a-half-bath home designed for both comfort and connection. As you arrive, a welcoming covered front patio leads you into a spacious, open-concept living area. The kitchen truly serves as the heart of the home, showcasing black painted cabinets, granite countertops, and an expansive granite island-a rare and highly functional feature. Whether it's cooking, helping with homework, or gathering with loved ones, this space is as versatile as it is inviting. The 16x16 ceramic tile flooring flows seamlessly through the kitchen and living areas, combining style with easy maintenance, complemented by recessed lighting throughout. Just off the main area, a flexible bonus room offers endless possibilities-perfect for a home office, formal dining room, or playroom to suit your lifestyle. The spacious primary suite provides a relaxing retreat with a double vanity, a tiled walk-in shower, and a soaking tub ideal for unwinding after a long day. The laundry room, conveniently located downstairs, includes an additional storage area with the potential to create a custom dog-wash station or extra utility space. Upstairs, a generous loft area can easily transform into a media room, workout area, or additional bedroom. Each secondary bedroom offers ample space and walk-in closets for optimal functionality. Step outside to enjoy the covered back patio, perfect for weekend barbecues or peaceful evenings outdoors. A two-car garage adds plenty of room for parking and extra storage. Thoughtfully designed and well cared for, this home offers the ideal balance of space, comfort, and practicality. Schedule your private showing today and imagine your family making memories here at 5811 Ivan's Farm.
Sold
Price Unknown
5811 Ivans Farm, San Antonio, TX 78244
4beds
2,316sqft
Single Family Residence
Built in 2019
5,532 Square Feet Lot
$270,400 Zestimate®
$--/sqft
$2,003 Estimated rent
Home value
$270,400
$257,000 - $284,000
$2,003/mo
Zestimate® history
Owner options
List your home for rent
$2,003/mo
Rent Zestimate®
Find your next renter with Zillow Rental Manager. Plus, with online applications, you can quickly screen prospective tenants – for free.
$2,003/mo
Rent Zestimate®
Refinance and save
$317/mo
Est. payment
Refinancing to a lower rate could help reduce your monthly payments and save thousands over the life of the loan.
$317/mo
Est. payment
Explore your selling options
Work with a Zillow partner agent
Leverage their expertise and Zillow's premium Showcase listings to get your home seen by more buyers.
Get startedList with your own agent
Get your home in front of millions of buyers by listing it on Zillow.
Learn how to do itSell it yourself
Take full control of how buyers see your home on Zillow by listing For Sale by Owner (FSBO).
List your homeWhat's special
Generous loft areaRecessed lighting throughoutFlexible bonus roomGranite countertopsAdditional storage areaExpansive granite islandSoaking tub
Zillow last checked:
Listing updated:
Listed by:
Nancy Rodriguez TREC #732508 (210) 748-5407,
Real Broker, LLC
Source: LERA MLS,MLS#: 1937289
Facts & features
Interior
Bedrooms & bathrooms
- Bedrooms: 4
- Bathrooms: 3
- Full bathrooms: 2
- 1/2 bathrooms: 1
Primary bedroom
- Features: Walk-In Closet(s), Full Bath
- Area: 224
- Dimensions: 16 x 14
Bedroom 2
- Area: 156
- Dimensions: 13 x 12
Bedroom 3
- Area: 144
- Dimensions: 12 x 12
Bedroom 4
- Area: 132
- Dimensions: 12 x 11
Primary bathroom
- Features: Tub/Shower Separate, Double Vanity, Soaking Tub
- Area: 104
- Dimensions: 13 x 8
Dining room
- Area: 104
- Dimensions: 8 x 13
Kitchen
- Area: 195
- Dimensions: 15 x 13
Living room
- Area: 255
- Dimensions: 17 x 15
Heating
- Central, Electric
Cooling
- Central Air
Appliances
- Included: Range, Electric Water Heater
- Laundry: Main Level, Washer Hookup, Dryer Connection
Features
- Two Living Area, Separate Dining Room, Eat-in Kitchen, Kitchen Island, Breakfast Bar, Pantry, Study/Library, Game Room, Utility Room Inside, High Ceilings, Open Floorplan, High Speed Internet, Walk-In Closet(s), Master Downstairs, Ceiling Fan(s), Chandelier
- Flooring: Carpet, Ceramic Tile
- Windows: Double Pane Windows
- Has basement: No
- Number of fireplaces: 1
- Fireplace features: One
Interior area
- Total interior livable area: 2,316 sqft
Property
Parking
- Total spaces: 2
- Parking features: Two Car Garage, Attached
- Attached garage spaces: 2
Features
- Levels: Two
- Stories: 2
- Patio & porch: Patio, Covered
- Pool features: None
- Fencing: Privacy
Lot
- Size: 5,532 Square Feet
- Features: Curbs, Street Gutters, Sidewalks, Streetlights
Details
- Parcel number: 166110650300
Construction
Type & style
- Home type: SingleFamily
- Property subtype: Single Family Residence
Materials
- Brick, Fiber Cement
- Foundation: Slab
- Roof: Other
Condition
- Pre-Owned
- New construction: No
- Year built: 2019
Details
- Builder name: Bella Vista
Utilities & green energy
- Sewer: Sewer System
- Water: Water System
- Utilities for property: Cable Available
Community & HOA
Community
- Features: Playground
- Security: Smoke Detector(s)
- Subdivision: Meadow Park
HOA
- Has HOA: Yes
- HOA fee: $317 annually
- HOA name: S A MEADOW PARK MASTER COMMUNITY, INC
Location
- Region: San Antonio
Financial & listing details
- Tax assessed value: $296,820
- Annual tax amount: $6,722
- Date on market: 1/29/2026
- Cumulative days on market: 128 days
- Listing terms: Conventional,FHA,VA Loan,Cash,Investors OK,Other
- Road surface type: Paved
Price history
| Date | Event | Price |
|---|---|---|
| 6/30/2026 | Sold | -- |
Source:  LERA MLS #1937289 Report a problem LERA MLS #1937289 Report a problem | ||
| 6/6/2026 | Pending sale | $275,000$119/sqft |
Source: LERA MLS #1937289 Report a problem | ||
| 5/28/2026 | Contingent | $275,000$119/sqft |
Source: LERA MLS #1937289 Report a problem | ||
| 4/14/2026 | Price change | $275,000-6.8%$119/sqft |
Source: LERA MLS #1937289 Report a problem | ||
| 3/27/2026 | Price change | $294,999-1.7%$127/sqft |
Source: LERA MLS #1937289 Report a problem | ||
| 2/27/2026 | Price change | $299,999-1.6%$130/sqft |
Source: LERA MLS #1937289 Report a problem | ||
| 1/29/2026 | Listed for sale | $305,000$132/sqft |
Source: LERA MLS #1937289 Report a problem | ||
| 7/22/2020 | Sold | -- |
Source: LERA MLS #1442940 Report a problem | ||
Public tax history
| Year | Property taxes | Tax assessment |
|---|---|---|
| 2025 | $6,723 -3.2% | $296,820 -0.9% |
| 2024 | $6,945 -1.5% | $299,420 -1.5% |
| 2023 | $7,053 +2.5% | $304,070 +10.7% |
| 2022 | $6,880 +100.6% | $274,610 +21.2% |
| 2021 | $3,429 | $226,550 +60.9% |
| 2020 | $3,429 +615.7% | $140,770 +682.1% |
| 2019 | $479 | $18,000 +183% |
| 2018 | $479 +244.1% | $6,360 +24.7% |
| 2017 | $139 | $5,100 |
| 2016 | -- | $5,100 |
| 2015 | -- | $5,100 |
Find assessor info on the county website
Neighborhood: Sunrise Neighborhood Coalition
Nearby homes
- $264,2004 bd3 ba2.3k sqft5811 Ivans Farm, San Antonio, TX 78244Off Market
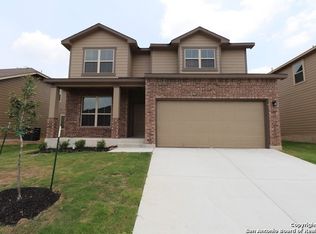
- $--4 bd3 ba2.7k sqft5815 Ivans Farm, San Antonio, TX 78244Sold

- $283,6004 bd3 ba2.6k sqft5815 Ivans Farm, San Antonio, TX 78244Off Market

- $244,4003 bd3 ba2k sqft5807 Ivans Farm, San Antonio, TX 78244Off Market
- $235,8003 bd2 ba1.7k sqft5819 Ivans Farm, San Antonio, TX 78244Off Market
- $242,9003 bd3 ba1.7k sqft5819 Ivans Farm, San Antonio, TX 78244Off Market
- $247,3004 bd3 ba1.7k sqft5803 Ivans Farm, San Antonio, TX 78244Off Market
- $269,4004 bd2 ba2.3k sqft5810 Acacia Farm, San Antonio, TX 78244Off Market
Nearby schools
GreatSchools rating
- 3/10William Paschall Elementary SchoolGrades: PK-5Distance: 0.7 mi
- 2/10Kirby Middle SchoolGrades: 7-8Distance: 0.8 mi
- 3/10Karen Wagner High SchoolGrades: 9-12Distance: 1.4 mi
Schools provided by the listing agent
- Elementary: Paschall
- Middle: Kirby
- High: Wagner
- District: Judson
Source: LERA MLS. This data may not be complete. We recommend contacting the local school district to confirm school assignments for this home.
Get a cash offer in 3 minutes
Find out how much your home could sell for in as little as 3 minutes with a no-obligation cash offer.
Estimated market value
$270,400
Get a cash offer in 3 minutes
Find out how much your home could sell for in as little as 3 minutes with a no-obligation cash offer.
Estimated market value
$270,400
Nearby cities
Nearby neighborhoods
Nearby zip codes
Other San Antonio Topics
