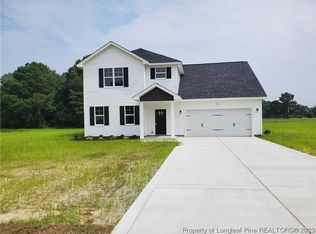
Located in the tight knit community of Faithwill Farms, this home sits on nearly an acre lot and has theReedsville floor plan with over 2100sf. Entering the foyer from the covered front porch, you will be greeted bya spacious living room. Just beyond the living room is your dining room with an open to the kitchen and eat-inarea. Kitchen is designed to perfection with granite counters, tile backsplash, designed cabinets with crownmolding, island, pantry and so much more. First floor features a bedroom, mudroom and back door access.Conveniently located upstairs, are 3 bedrooms and a playroom. The owner suite is upstairs and features a hugewalk-in closet and a huge bath with separate double vanities, quartz countertops, garden tub and separateshower. Enjoy the outdoors anytime of year with your covered porch. Your search is over. Welcome Home!
Sold for $324,950
$324,950
5811 James Allen Ln #15, Stedman, NC 28391
4beds
2,136sqft
Single Family Residence
Built in 2023
0.92 Acres Lot
$347,100 Zestimate®
$152/sqft
$2,148 Estimated rent
Home value
$347,100
$330,000 - $364,000
$2,148/mo
Zestimate® history
Owner options
List your home for rent
$2,148/mo
Rent Zestimate®
Find your next renter with Zillow Rental Manager. Plus, with online applications, you can quickly screen prospective tenants – for free.
$2,148/mo
Rent Zestimate®
Refinance and save
$2,397/mo
Est. payment
Refinancing to a lower rate could help reduce your monthly payments and save thousands over the life of the loan.
$2,397/mo
Est. payment
Explore your selling options
Work with a Zillow partner agent
Leverage their expertise and Zillow's premium Showcase listings to get your home seen by more buyers.
Get startedList with your own agent
Get your home in front of millions of buyers by listing it on Zillow.
Learn how to do itSell it yourself
Take full control of how buyers see your home on Zillow by listing For Sale by Owner (FSBO).
List your homeWhat's special
Zillow last checked:
Listing updated:
Listed by:
WELCOME HOME TEAM POWERED BY KELLER WILLIAMS REALTY,
KELLER WILLIAMS REALTY (FAYETTEVILLE)
Bought with:
LISA MURPHY, 316067
EVERYTHING PINES PARTNERS LLC
Source: LPRMLS,MLS#: 700132 Originating MLS: Longleaf Pine Realtors
Originating MLS: Longleaf Pine RealtorsFacts & features
Interior
Bedrooms & bathrooms
- Bedrooms: 4
- Bathrooms: 3
- Full bathrooms: 3
Heating
- Heat Pump
Cooling
- Central Air
Appliances
- Included: Dishwasher, Microwave
- Laundry: Washer Hookup, Dryer Hookup, Upper Level
Features
- Ceiling Fan(s), Double Vanity, Eat-in Kitchen, Granite Counters, Garden Tub/Roman Tub, Kitchen/Dining Combo, Separate Shower, Walk-In Closet(s)
- Flooring: Luxury Vinyl, Luxury VinylPlank, Tile, Carpet
- Number of fireplaces: 1
- Fireplace features: Factory Built
Interior area
- Total interior livable area: 2,136 sqft
Property
Parking
- Total spaces: 2
- Parking features: Attached, Garage
- Attached garage spaces: 2
Features
- Levels: Two
- Stories: 2
Lot
- Size: 0.92 Acres
- Dimensions: 100 x 213 x 100 x 214
Details
- Parcel number: 0498020378
- Special conditions: Standard
Construction
Type & style
- Home type: SingleFamily
- Architectural style: Two Story
- Property subtype: Single Family Residence
Materials
- Vinyl Siding
- Foundation: Slab
Condition
- New Construction
- New construction: Yes
- Year built: 2023
Details
- Warranty included: Yes
Utilities & green energy
- Sewer: Septic Tank
- Water: Public
Community & HOA
Community
- Subdivision: Faithwill Farms
HOA
- Has HOA: Yes
- HOA fee: $360 annually
- HOA name: Faithwill Farms - Southeastern Hoa
Location
- Region: Stedman
Financial & listing details
- Price per square foot: $152/sqft
- Date on market: 3/29/2023
- Cumulative days on market: 26 days
- Listing terms: Cash,Conventional,FHA,New Loan,VA Loan
- Inclusions: none
- Exclusions: none
- Ownership: More than a year
Price history
| Date | Event | Price |
|---|---|---|
| 8/7/2023 | Sold | $324,950$152/sqft |
Source:  LPRMLS #700132 Report a problem LPRMLS #700132 Report a problem | ||
| 4/24/2023 | Pending sale | $324,950$152/sqft |
Source: LPRMLS #700132 Report a problem | ||
| 3/29/2023 | Listed for sale | $324,950$152/sqft |
Source: LPRMLS #700132 Report a problem | ||
Public tax history
Tax history is unavailable.
Neighborhood: 28391
Nearby homes
- $339,0004 bd4 ba2.1k sqft5819 James Allen Ln, Stedman, NC 28391Sold
- $32,1370.94 AcresFay, Fayetteville, NC 28391Off Market
- $390,0003 bd2 ba2.2k sqft20 Weeping Pine Ct, Spring Lake, NC 28391Off Market
- $131,19713.77 Acres28391-8701 8701, Stedman, NC 28391Off Market
- $12,8293.33 Acres28391-8703 8703, Stedman, NC 28391Off Market
- $1700.63 Acres28391-8784 8784, Stedman, NC 28391Off Market
- $166,84147.72 Acres28391-8841 8841, Stedman, NC 28391Off Market
- $84,49112.1 Acres28391-8404 8404, Stedman, NC 28391Off Market
Nearby schools
GreatSchools rating
- 7/10Stedman ElementaryGrades: 1-5Distance: 0.8 mi
- 4/10Mac Williams MiddleGrades: 6-8Distance: 3.9 mi
- 7/10Cape Fear HighGrades: 9-12Distance: 3.9 mi
Schools provided by the listing agent
- Elementary: Eastover-Central Elementary
- Middle: Mac Williams Middle School
- High: Cape Fear Senior High
Source: LPRMLS. This data may not be complete. We recommend contacting the local school district to confirm school assignments for this home.
Get a cash offer in 3 minutes
Find out how much your home could sell for in as little as 3 minutes with a no-obligation cash offer.
Estimated market value
$347,100
Get a cash offer in 3 minutes
Find out how much your home could sell for in as little as 3 minutes with a no-obligation cash offer.
Estimated market value
$347,100
- North Carolina
- Cumberland County
- Stedman
- 28391
- 5811 James Allen Ln Unit 15
Nearby cities
Nearby zip codes
Other Stedman Topics
