Skip main navigation
Closed
  • $720,000

    5811 Linden Ridge Ln #16, Charlotte, NC 28216

    5beds
    3,421sqft
    Single Family Residence
    Built in 2023
    0.3 Acres Lot
    $697,900 Zestimate®
    $210/sqft
    $3,283 Estimated rent

    Home value

    $697,900

    $656,000 - $740,000

    $3,283/mo

    Zestimate® history
    Loading
    Loading...

    Owner options

    List your home for rent

    $3,283/mo

    Rent Zestimate®

    Find your next renter with Zillow Rental Manager. Plus, with online applications, you can quickly screen prospective tenants – for free.

    Learn more

    $3,283/mo

    Rent Zestimate®

    Refinance and save

    $4,213/mo

    Est. payment

    Refinancing to a lower rate could help reduce your monthly payments and save thousands over the life of the loan.

    See today's rates

    $4,213/mo

    Est. payment

    Explore your selling options

    Work with a Zillow partner agent

    Leverage their expertise and Zillow's premium Showcase listings to get your home seen by more buyers.

    Get started

    List with your own agent

    Get your home in front of millions of buyers by listing it on Zillow.

    Learn how to do it

    Sell it yourself

    Take full control of how buyers see your home on Zillow by listing For Sale by Owner (FSBO).

    List your home

    What's special

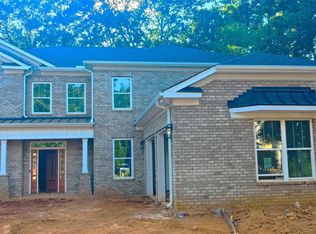
    Step into a world where timeless charm meets modern elegance, discover the epitome if modern comfort & style nestled within the charm of a Historic West End neighborhood. A New construction that combines classic aesthetics w/contemporary sleek minimalist design, You'll love the timeless appeal of brick exteriors, offering durability and a sense of enduring beauty. Park w/ease in your courtyard garage, Step inside and be awed by the design. Contemporary fixtures throughout the house create a space that is not only functional but also a work of art. Your home adapts to your needs with built-in occupational sensors, optimizing energy & providing the perfect lighting. Smart Ready House connect to the future. Control your home from your smartphone. Luxuriate in your spa-like bathroom featuring eco-friendly LED light water fixtures. Electronic fireplace.

    Zillow last checked:

    Listing updated:

    Listing Provided by:

    Raul Gonzalez queencityagent@gmail.com,

    Realty of Charlotte

    Bought with:

    Teresa Becker

    Keller Williams South Park

    Source: Canopy MLS as distributed by MLS GRID,MLS#: 4062440MLS Logo

    Facts & features

    Interior

    Bedrooms & bathrooms
    • Bedrooms: 5
    • Bathrooms: 4
    • Full bathrooms: 3
    • 1/2 bathrooms: 1
    • Main level bedrooms: 2
    Primary bedroom
    • Level: Upper
    • Area: 377.23 Square Feet
    • Dimensions: 15' 10" X 23' 10"
    Bedroom s
    • Level: Main
    • Area: 151.97 Square Feet
    • Dimensions: 12' 7" X 12' 1"
    Bedroom s
    • Level: Main
    • Area: 121.77 Square Feet
    • Dimensions: 10' 1" X 12' 1"
    Living room
    • Level: Main
    • Area: 406.88 Square Feet
    • Dimensions: 17' 6" X 23' 3"
    Heating
    • Heat Pump, Zoned
    Cooling
    • Ceiling Fan(s), Central Air, Zoned
    Appliances
    • Included: Dishwasher, Disposal, Double Oven, Electric Cooktop, Electric Water Heater, Exhaust Fan, Exhaust Hood
    • Laundry: Electric Dryer Hookup, Laundry Room, Washer Hookup
    Features
    • Kitchen Island, Walk-In Closet(s), Walk-In Pantry
    • Flooring: Vinyl
    • Doors: French Doors, Pocket Doors, Sliding Doors
    • Windows: Insulated Windows
    • Has basement: No
    • Attic: Pull Down Stairs
    • Fireplace features: Living Room
    Interior area
    • Total structure area: 3,421
    • Total interior livable area: 3,421 sqft
    • Finished area above ground: 3,421
    • Finished area below ground: 0

    Property

    Parking
    • Total spaces: 2
    • Parking features: Driveway, Attached Garage, Garage Door Opener, Garage Faces Side, Parking Space(s), Garage on Main Level
    • Attached garage spaces: 2
    • Has uncovered spaces: Yes
    • Details: Court yard load
    Features
    • Levels: Two
    • Stories: 2
    • Patio & porch: Patio, Rear Porch
    Lot
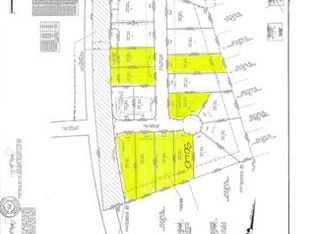
    • Size: 0.30 Acres
    • Dimensions: 75 x 172
    Details
    • Parcel number: 03712619
    • Zoning: R3
    • Special conditions: Standard

    Construction

    Type & style
    • Home type: SingleFamily
    • Property subtype: Single Family Residence
    Materials
    • Brick Full
    • Foundation: Slab
    • Roof: Shingle
    Condition
    • New construction: Yes
    • Year built: 2023

    Utilities & green energy

    • Sewer: Public Sewer
    • Water: City
    • Utilities for property: Electricity Connected, Underground Power Lines, Underground Utilities

    Community & neighborhood

    Security
    • Security features: Carbon Monoxide Detector(s), Smoke Detector(s)
    Location
    • Region: Charlotte
    • Subdivision: Linden Estates

    Other

    Other facts
    • Listing terms: Cash,Conventional,FHA,VA Loan
    • Road surface type: Concrete, Paved

    Price history

    DateEventPrice
    5/10/2024Sold$720,000-4%$210/sqft
    Source: Canopy MLS as distributed by MLS GRID #4062440 Report a problem
    4/16/2024Pending sale$750,000$219/sqft
    Source: Canopy MLS as distributed by MLS GRID #4062440 Report a problem
    11/14/2023Listed for sale$750,000+2319.4%$219/sqft
    Source: Canopy MLS as distributed by MLS GRID #4062440 Report a problem
    3/17/2017Sold$31,000$9/sqft
    Source: Canopy MLS as distributed by MLS GRID #3246556 Report a problem

    Public tax history

    Tax history is unavailable.

    Neighborhood: Beatties Ford-Trinity

    Nearby schools

    GreatSchools rating
    Get a cash offer in 3 minutes
    Find out how much your home could sell for in as little as 3 minutes with a no-obligation cash offer.
    Estimated market value
    $697,900
    Get a cash offer in 3 minutes
    Find out how much your home could sell for in as little as 3 minutes with a no-obligation cash offer.
    Estimated market value
    $697,900