Nestled in the charming community of Shipley's Grant, this gorgeous garage townhome offers a blend of classic allure and contemporary living. The lower level features open space for an office or second living area. The open main level boasts a large living room and kitchen with sleek countertops, recessed lighting and stainless steel appliances. The kitchen leads to a delightful deck making entertaining a breeze. The upper level features two bedrooms including a spacious primary suite with soaking tub and separate shower. Take advantage of resort-like amenities including an outdoor pool, clubhouse, fitness center and more! Do not miss this opportunity - schedule your showing today!
Sold for $490,000
$490,000
5811 Lois Ln, Ellicott City, MD 21043
2beds
1,616sqft
Townhouse
Built in 2012
912 Square Feet Lot
$499,600 Zestimate®
$303/sqft
$2,884 Estimated rent
Home value
$499,600
$475,000 - $525,000
$2,884/mo
Zestimate® history
Owner options
List your home for rent
$2,884/mo
Rent Zestimate®
Find your next renter with Zillow Rental Manager. Plus, with online applications, you can quickly screen prospective tenants – for free.
$2,884/mo
Rent Zestimate®
Refinance and save
$3,269/mo
Est. payment
Refinancing to a lower rate could help reduce your monthly payments and save thousands over the life of the loan.
$3,269/mo
Est. payment
Explore your selling options
Work with a Zillow partner agent
Leverage their expertise and Zillow's premium Showcase listings to get your home seen by more buyers.
Get startedList with your own agent
Get your home in front of millions of buyers by listing it on Zillow.
Learn how to do itSell it yourself
Take full control of how buyers see your home on Zillow by listing For Sale by Owner (FSBO).
List your homeWhat's special
Contemporary livingDelightful deckSeparate showerFitness centerStainless steel appliancesOpen spaceOutdoor pool
Zillow last checked:
Listing updated:
Listed by:
Bob Chew 410-465-4440,
Berkshire Hathaway HomeServices PenFed Realty,
Listing Team: The Bob & Ronna Group, Co-Listing Agent: Casey J Franz 443-996-0241,
Berkshire Hathaway HomeServices PenFed Realty
Bought with:
Jinny Choi, 622071
Realty 1 Maryland, LLC
Source: Bright MLS,MLS#: MDHW2038582
Facts & features
Interior
Bedrooms & bathrooms
- Bedrooms: 2
- Bathrooms: 3
- Full bathrooms: 2
- 1/2 bathrooms: 1
- Main level bathrooms: 1
Rooms
- Room types: Dining Room, Primary Bedroom, Bedroom 2, Kitchen, Family Room, Foyer, Laundry
Basement
- Area: 0
Heating
- Forced Air, Natural Gas
Cooling
- Central Air, Electric
Appliances
- Included: Dishwasher, Disposal, Oven/Range - Gas, Refrigerator, Microwave, Dryer, Stainless Steel Appliance(s), Washer, Electric Water Heater
- Laundry: Laundry Room
Features
- Kitchen - Table Space, Crown Molding, Primary Bath(s), Open Floorplan, Recessed Lighting, Soaking Tub, Walk-In Closet(s), 9'+ Ceilings, Dry Wall
- Flooring: Carpet, Ceramic Tile, Engineered Wood, Hardwood, Wood
- Has basement: No
- Has fireplace: No
Interior area
- Total structure area: 1,616
- Total interior livable area: 1,616 sqft
- Finished area above ground: 1,616
- Finished area below ground: 0
Property
Parking
- Total spaces: 1
- Parking features: Storage, Inside Entrance, Attached
- Attached garage spaces: 1
Accessibility
- Accessibility features: None
Features
- Levels: Three
- Stories: 3
- Patio & porch: Porch
- Exterior features: Sidewalks, Street Lights, Balcony
- Pool features: Community
Lot
- Size: 912 Square Feet
Details
- Additional structures: Above Grade, Below Grade
- Parcel number: 1401318810
- Zoning: RA 15
- Special conditions: Standard
Construction
Type & style
- Home type: Townhouse
- Architectural style: Colonial
- Property subtype: Townhouse
Materials
- HardiPlank Type
- Foundation: Slab
- Roof: Asphalt
Condition
- New construction: No
- Year built: 2012
Details
- Builder model: ADAMS
- Builder name: BOZZUTO HOMES
Utilities & green energy
- Sewer: Public Sewer
- Water: Public
Community & HOA
Community
- Security: Fire Sprinkler System, Smoke Detector(s)
- Subdivision: Shipleys Grant
HOA
- Has HOA: Yes
- Amenities included: Bike Trail, Common Grounds, Community Center, Jogging Path, Pool, Tot Lots/Playground, Fitness Center
- Services included: Maintenance Grounds, Insurance, Pool(s), Snow Removal, Trash
- HOA fee: $138 monthly
Location
- Region: Ellicott City
Financial & listing details
- Price per square foot: $303/sqft
- Tax assessed value: $396,600
- Annual tax amount: $6,099
- Date on market: 4/10/2024
- Listing agreement: Exclusive Right To Sell
- Listing terms: Cash,Conventional,FHA
- Ownership: Fee Simple
Price history
| Date | Event | Price |
|---|---|---|
| 4/30/2024 | Sold | $490,000+3.2%$303/sqft |
Source:  Bright MLS #MDHW2038582 Report a problem Bright MLS #MDHW2038582 Report a problem | ||
| 4/17/2024 | Pending sale | $475,000$294/sqft |
Source: Bright MLS #MDHW2038582 Report a problem | ||
| 4/16/2024 | Listing removed | -- |
Source: Bright MLS #MDHW2038582 Report a problem | ||
| 4/10/2024 | Listed for sale | $475,000+30.9%$294/sqft |
Source: Bright MLS #MDHW2038582 Report a problem | ||
| 4/17/2013 | Sold | $362,935+0.8%$225/sqft |
Source: Public Record Report a problem | ||
| 11/21/2012 | Listing removed | $359,990$223/sqft |
Source: RE/MAX ADVANTAGE REALTY #HW7948980 Report a problem | ||
| 7/29/2012 | Price change | $359,990+1.1%$223/sqft |
Source: RE/MAX ADVANTAGE REALTY #HW7891016 Report a problem | ||
| 7/24/2012 | Price change | $355,990+0.1%$220/sqft |
Source: RE/MAX Advantage Realty #HW7891016 Report a problem | ||
| 7/23/2012 | Listed for sale | $355,490$220/sqft |
Source: RE/MAX Advantage Realty #HW7891016 Report a problem | ||
Public tax history
| Year | Property taxes | Tax assessment |
|---|---|---|
| 2025 | -- | $443,400 +5.6% |
| 2024 | $4,729 +5.9% | $420,000 +5.9% |
| 2023 | $4,466 +1.6% | $396,600 |
| 2022 | $4,394 +1.7% | $396,600 +3.3% |
| 2021 | $4,322 +1.7% | $383,800 +1.7% |
| 2020 | $4,250 +1.8% | $377,400 |
| 2019 | $4,174 -5.7% | $377,400 +3.7% |
| 2018 | $4,426 -15.7% | $364,000 +1.9% |
| 2017 | $5,253 | $357,300 +2.3% |
| 2016 | -- | $349,433 +2.3% |
| 2015 | -- | $341,567 +2.4% |
| 2014 | -- | $333,700 |
| 2013 | -- | $333,700 +229.7% |
| 2012 | -- | $101,200 -25% |
| 2011 | -- | $135,000 +2.3% |
| 2010 | -- | $132,000 |
| 2009 | -- | -- |
Find assessor info on the county website
Neighborhood: 21043
Nearby homes
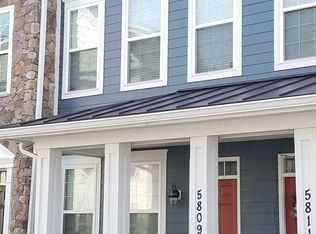
- $505,4003 bd3 ba1.6k sqft5809 Lois Ln, Ellicott City, MD 21043Off Market
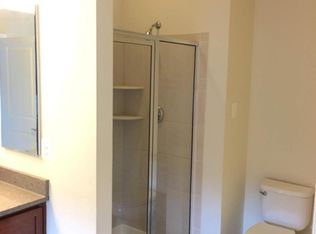
- $3,3003 bd3 ba2k sqft5813 Lois Ln, Ellicott City, MD 21043For Rent
- $581,9003 bd2 ba2k sqft5807 Lois Ln, Ellicott City, MD 21043Off Market
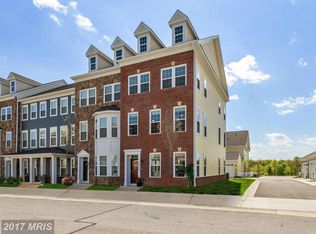
- $601,7003 bd3 ba2k sqft5815 Lois Ln, Ellicott City, MD 21043Off Market
- $---- bd-- ba-- sqftLois Ln, Ellicott city, MD 21043Off Market
- $562,8003 bd3 ba2k sqft5805 Lois Ln, Ellicott City, MD 21043Off Market
- $599,0003 bd3 ba2k sqft5803 Lois Ln, Ellicott City, MD 21043Sold
- $647,8003 bd4 ba2.1k sqft6010 Logans Way, Ellicott City, MD 21043Off Market
Nearby schools
GreatSchools rating
- 7/10Waterloo Elementary SchoolGrades: PK-5Distance: 0.3 mi
- 7/10Mayfield Woods Middle SchoolGrades: 6-8Distance: 1.2 mi
- 5/10Long Reach High SchoolGrades: 9-12Distance: 0.8 mi
Schools provided by the listing agent
- District: Howard County Public School System
Source: Bright MLS. This data may not be complete. We recommend contacting the local school district to confirm school assignments for this home.
Get a cash offer in 3 minutes
Find out how much your home could sell for in as little as 3 minutes with a no-obligation cash offer.
Estimated market value
$499,600
Get a cash offer in 3 minutes
Find out how much your home could sell for in as little as 3 minutes with a no-obligation cash offer.
Estimated market value
$499,600
- Maryland
- Howard County
- Ellicott City
- 21043
- 5811 Lois Ln
Nearby cities
Nearby zip codes
Other Ellicott City Topics
