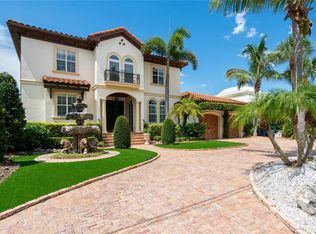
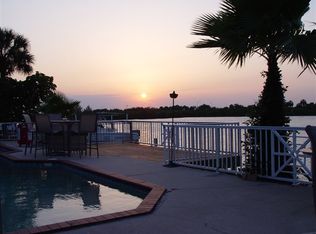
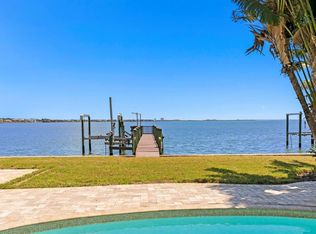
Welcome to 5811 Mariner Street. Set in the sought after waterfront enclave of Mariner Estates in Beach Park on the open waters of Tampa Bay, this spectacular 5006 sf builder's own custom home exemplifies the best of contemporary coastal design, timeless style and stunning location. The home features 5 bedrooms, 5.5 baths, plus an office. The first floor offers a beautiful and private in law or guest wing, formal living and dining rooms, with views of the bay, open floor plan with chefs kitchen overlooking the great room and a 170 bottle wine room. The second floor primary suite is unequaled in its spa like atmosphere. Outdoors enjoy the spectacular resort style pool and private dock and boat lift. Enjoy the luxury of true waterfront living in Mariner Estates, located minutes to famed Tampa International Airport, top rated public and private schools, world class luxury shopping and dining at International Plaza and Hyde Park Village, Westshore, Midtown and Downtown Business Districts, and the Nation'sTop Beaches. You can have it all!
For sale
Price cut: $250K (8/27)
$3,750,000
5811 MARINER STREET, TAMPA, FL 33609
5beds
5,006sqft
Single Family Residence
Built in 2017
10,400 Square Feet Lot
$-- Zestimate®
$749/sqft
$-- HOA
What's special
- 68 days
- 888
- 71
Zillow last checked:
Listing updated:
Listed by:
Mary Kelly 813-839-3800,
SMITH & ASSOCIATES REAL ESTATE 813-839-3800
Source: Stellar MLS,MLS#: TB8524372 Originating MLS: Suncoast Tampa
Originating MLS: Suncoast Tampa
Facts & features
Interior
Bedrooms & bathrooms
- Bedrooms: 5
- Bathrooms: 6
- Full bathrooms: 5
- 1/2 bathrooms: 1
Rooms
- Room types: Breakfast Room Separate, Den/Library/Office, Dining Room, Living Room, Media Room
Primary bedroom
- Features: Walk-In Closet(s)
- Level: Second
- Area: 375 Square Feet
- Dimensions: 15x25
Bedroom 2
- Features: Built-in Closet
- Level: Second
- Area: 195 Square Feet
- Dimensions: 13x15
Bedroom 3
- Features: Built-in Closet
- Level: Second
- Area: 195 Square Feet
- Dimensions: 13x15
Bedroom 4
- Features: Walk-In Closet(s)
- Level: Second
- Area: 228 Square Feet
- Dimensions: 12x19
Dining room
- Level: First
- Area: 195 Square Feet
- Dimensions: 13x15
Family room
- Level: First
- Area: 350 Square Feet
- Dimensions: 14x25
Great room
- Level: First
- Area: 375 Square Feet
- Dimensions: 15x25
Kitchen
- Level: First
- Area: 350 Square Feet
- Dimensions: 14x25
Living room
- Level: First
- Area: 120 Square Feet
- Dimensions: 10x12
Office
- Level: First
- Area: 100 Square Feet
- Dimensions: 10x10
Heating
- Central, Electric
Cooling
- Central Air, Zoned
Appliances
- Included: Oven, Dishwasher, Disposal, Dryer, Exhaust Fan, Freezer, Ice Maker, Microwave, Range, Range Hood, Refrigerator, Tankless Water Heater, Trash Compactor, Washer, Wine Refrigerator
- Laundry: Inside, Laundry Room
Features
- Built-in Features, Crown Molding, Eating Space In Kitchen, High Ceilings, Kitchen/Family Room Combo, Open Floorplan, PrimaryBedroom Upstairs, Solid Wood Cabinets, Stone Counters, Walk-In Closet(s), In-Law Floorplan
- Flooring: Carpet, Tile, Hardwood
- Doors: French Doors
- Windows: Window Treatments
- Has fireplace: Yes
- Fireplace features: Living Room
Interior area
- Total structure area: 6,672
- Total interior livable area: 5,006 sqft
Video & virtual tour
Property
Parking
- Total spaces: 2
- Parking features: Driveway, Garage Door Opener
- Attached garage spaces: 2
- Has uncovered spaces: Yes
Features
- Levels: Two
- Stories: 2
- Patio & porch: Covered, Deck, Front Porch, Porch, Rear Porch
- Exterior features: Balcony, Fire Pit, Garden, Irrigation System, Lighting, Private Yard, Rain Gutters, Sprinkler Metered
- Has private pool: Yes
- Pool features: Gunite, In Ground, Lighting, Salt Water
- Has view: Yes
- View description: Water, Gulf/Ocean to Bay
- Has water view: Yes
- Water view: Water,Gulf/Ocean to Bay
- Waterfront features: Gulf/Ocean to Bay, Bay/Harbor Access, Lift, Seawall
Lot
- Size: 10,400 Square Feet
- Features: Cul-De-Sac, City Lot, Landscaped
- Residential vegetation: Mature Landscaping
Details
- Parcel number: A1929183K400000000035.0
- Zoning: RS-75
- Special conditions: None
Construction
Type & style
- Home type: SingleFamily
- Property subtype: Single Family Residence
Materials
- Block, Concrete, HardiPlank Type
- Foundation: Slab, Raised
- Roof: Shingle
Condition
- New construction: No
- Year built: 2017
Utilities & green energy
- Sewer: Public Sewer
- Water: Public
- Utilities for property: BB/HS Internet Available, Cable Connected, Electricity Connected, Propane, Public, Sewer Connected, Street Lights, Water Connected
Community & HOA
Community
- Security: Fire Alarm, Security System
- Pet fee: $0 monthly
- Subdivision: MARINER ESTATES
HOA
- Has HOA: No
Location
- Region: Tampa
Financial & listing details
- Price per square foot: $749/sqft
- Tax assessed value: $2,320,769
- Annual tax amount: $29,641
- Date on market: 7/14/2026
- Cumulative days on market: 56 days
- Listing terms: Cash,Conventional
- Ownership: Fee Simple
- Total actual rent: 0
- Electric utility on property: Yes
- Road surface type: Paved
Estimated market value
Not available
Estimated sales range
Not available
Not available
Price history
| Date | Event | Price |
|---|---|---|
| 8/27/2026 | Price change | $3,750,000-6.3%$749/sqft |
Source:  Stellar MLS #TB8524372 Report a problem Stellar MLS #TB8524372 Report a problem | ||
| 7/14/2026 | Listed for sale | $4,000,000+0.3%$799/sqft |
Source: Stellar MLS #TB8524372 Report a problem | ||
| 5/14/2026 | Listing removed | $3,990,000$797/sqft |
Source: Stellar MLS #TB8321034 Report a problem | ||
| 4/17/2026 | Price change | $3,990,000-5%$797/sqft |
Source: Stellar MLS #TB8321034 Report a problem | ||
| 2/23/2026 | Price change | $4,200,000-6.7%$839/sqft |
Source: Stellar MLS #TB8321034 Report a problem | ||
| 5/20/2025 | Price change | $4,500,000-16.3%$899/sqft |
Source: Stellar MLS #TB8321034 Report a problem | ||
| 2/27/2025 | Price change | $5,375,000-2.3%$1,074/sqft |
Source: Stellar MLS #TB8321034 Report a problem | ||
| 2/4/2025 | Price change | $5,500,000-4.3%$1,099/sqft |
Source: Stellar MLS #TB8321034 Report a problem | ||
| 11/22/2024 | Listed for sale | $5,750,000+1355.7%$1,149/sqft |
Source: Stellar MLS #TB8321034 Report a problem | ||
| 11/2/2011 | Sold | $395,000+19.7%$79/sqft |
Source: Public Record Report a problem | ||
| 9/22/2011 | Sold | $330,000-32.6%$66/sqft |
Source: Stellar MLS #T2457689 Report a problem | ||
| 6/18/2011 | Listed for sale | $489,900-2%$98/sqft |
Source: KELLER WILLIAMS TAMPA PROP. #T2457689 Report a problem | ||
| 4/19/2011 | Listing removed | $499,900$100/sqft |
Source: GN Enterprises, LLC #T2457689 Report a problem | ||
| 2/11/2011 | Price change | $499,900+0.2%$100/sqft |
Source: GN Enterprises, LLC #T2457689 Report a problem | ||
| 5/21/2010 | Price change | $499,000-13.2%$100/sqft |
Source: MAJESTIC TAMPA #T2416612 Report a problem | ||
| 4/25/2010 | Listed for sale | $575,000-12.9%$115/sqft |
Source: MAJESTIC TAMPA #T2416612 Report a problem | ||
| 2/1/2009 | Listing removed | $659,900$132/sqft |
Source: Listhub #7364778 Report a problem | ||
| 12/11/2008 | Price change | $659,900-5.6%$132/sqft |
Source: Listhub #7364778 Report a problem | ||
| 9/1/2008 | Listed for sale | $699,000-12.6%$140/sqft |
Source: Listhub #7364778 Report a problem | ||
| 7/27/2008 | Listing removed | $799,999$160/sqft |
Source: Homes & Land #T2296785 Report a problem | ||
| 7/1/2008 | Listed for sale | $799,999+22%$160/sqft |
Source: Homes & Land #T2296785 Report a problem | ||
| 9/22/2003 | Sold | $655,900+62%$131/sqft |
Source: Public Record Report a problem | ||
| 4/6/1999 | Sold | $405,000+68.8%$81/sqft |
Source: Public Record Report a problem | ||
| 5/1/1997 | Sold | $240,000$48/sqft |
Source: Public Record Report a problem | ||
Public tax history
| Year | Property taxes | Tax assessment |
|---|---|---|
| 2025 | $29,641 +7.3% | $1,521,925 +2.9% |
| 2024 | $27,634 +2.2% | $1,479,033 +3% |
| 2023 | $27,026 +2.4% | $1,435,954 +3% |
| 2022 | $26,381 +1% | $1,394,130 +3% |
| 2021 | $26,126 +0.8% | $1,353,524 +1.4% |
| 2020 | $25,925 +4.7% | $1,334,836 +5.4% |
| 2019 | $24,768 | $1,266,211 +1.9% |
| 2018 | $24,768 +0.5% | $1,242,602 +241.7% |
| 2017 | $24,656 +229.9% | $363,600 |
| 2016 | $7,474 +0.6% | $363,600 +7.1% |
| 2015 | $7,427 +9.8% | $339,360 +5% |
| 2014 | $6,764 | $323,200 |
| 2013 | $6,764 -2.9% | $323,200 |
| 2012 | $6,963 -31.1% | $323,200 -30.5% |
| 2011 | $10,099 -6.2% | $465,092 -6.8% |
| 2010 | $10,765 -15.5% | $499,088 -15.1% |
| 2009 | $12,736 -10.3% | $587,545 -15.3% |
| 2008 | $14,197 +1.8% | $693,573 +3% |
| 2007 | $13,941 -6.2% | $673,372 +2.5% |
| 2006 | $14,860 +0.1% | $656,948 +3% |
| 2005 | $14,846 | $637,814 +21.8% |
| 2004 | -- | $523,705 +37.7% |
| 2003 | -- | $380,311 +2.4% |
| 2002 | -- | $371,397 +1.6% |
| 2001 | -- | $365,548 +3% |
| 2000 | $8,406 | $354,901 |
Find assessor info on the county website
Monthly payment
Est. payment
Payment breakdown
Explore the cost of this home by adjusting the details. Changes won't be saved.Climate risks
Neighborhood: Tampa International Airport Area
Nearby schools
Schools provided by the listing agent
- Elementary: Grady-HB
- Middle: Coleman-HB
- High: Plant-HB
Source: Stellar MLS. This data may not be complete. We recommend contacting the local school district to confirm school assignments for this home.
Similar homes
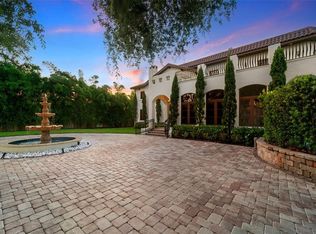
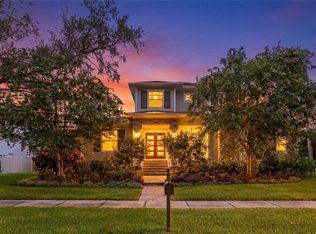
- $3,850,0005 bd6 ba6.8k sqft4555 W SWANN AVENUE, TAMPA, FL 33609For Sale
 MLS ID #TB8497330, Nikki Franklin, LLC, ENGEL & VOLKERS SOUTH TAMPA. Stellar MLS
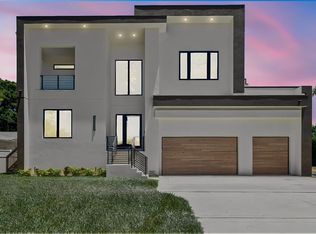
 - $2,995,0005 bd7 ba5.1k sqft5016 W EVELYN DRIVE, TAMPA, FL 33609For Sale
 MLS ID #TB8530834, Eric Dungy, COMPASS FLORIDA LLC. Stellar MLS
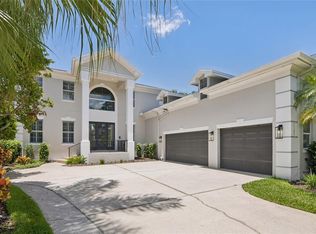
 - $3,399,9996 bd7 ba5.4k sqft206 S TREASURE DRIVE, TAMPA, FL 33609New Construction
 MLS ID #TB8506277, Evan Pedone, ENGEL & VOLKERS MADEIRA BEACH. Stellar MLS
 - $2,349,0005 bd6 ba5k sqft5105 W NEPTUNE WAY, TAMPA, FL 33609For Sale
 MLS ID #O6426838, Karen Albright, OPENDOOR BROKERAGE LLC. Stellar MLS
 - $3,499,0005 bd5 ba5k sqft4814 W SAN JOSE STREET, TAMPA, FL 33629For SaleMLS ID #TB8534011, Carlo Thompson, KELLER WILLIAMS SOUTH SHORE. Stellar MLS
- $3,450,0005 bd6 ba6k sqft5015 W LONGFELLOW AVENUE, TAMPA, FL 33629For SaleMLS ID #TB8527041, Allan Mezrah, THE TONI EVERETT COMPANY. Stellar MLS
- $3,500,0005 bd5 ba4.6k sqft2305 S BENDELOW TRAIL, TAMPA, FL 33629For SaleMLS ID #TB8537839, Krista Maddox, SMITH & ASSOCIATES REAL ESTATE. Stellar MLS
- $2,899,0005 bd6 ba5.8k sqft481 W DAVIS BOULEVARD, TAMPA, FL 33606For SaleMLS ID #TB8544902, Chris Campana, COASTAL PROPERTIES GROUP INTER. Stellar MLS
- $3,195,0005 bd6 ba4.9k sqft2623 S PARKVIEW STREET, TAMPA, FL 33629For SaleMLS ID #TB8503431, Chris Remmert, CENTURY 21 EXECUTIVE TEAM. Stellar MLS
- $3,499,0005 bd7 ba5.8k sqft3013 S WEST SHORE BOULEVARD, TAMPA, FL 33629New ConstructionMLS ID #TB8503755, Gregory Margliano, COMPASS FLORIDA LLC. Stellar MLS
- $3,750,0004 bd5 ba3.3k sqft11104 WINTHROP WAY, TAMPA, FL 33612For SaleMLS ID #TB8541938, Tyler Gilley, SMITH & ASSOCIATES REAL ESTATE. Stellar MLS
- $3,374,9005 bd7 ba5.6k sqft5003 W POE AVENUE, TAMPA, FL 33629New ConstructionMLS ID #TB8532664, Eric Panico, THE TONI EVERETT COMPANY. Stellar MLS
- $3,500,0005 bd6 ba5.5k sqft2312 S OCCIDENT STREET, TAMPA, FL 33629New ConstructionMLS ID #TB8489653, Ali St Cyr, GULF SHORES REALTY ERA POWERED LLC. Stellar MLS
- $2,499,9005 bd6 ba4.1k sqft3718 W PALMIRA AVENUE, TAMPA, FL 33629For SaleMLS ID #TB8542760, Scott Kennedy, COLDWELL BANKER REALTY. Stellar MLS
- $3,950,0004 bd5 ba4.4k sqft4102 CAUSEWAY VISTA DRIVE, TAMPA, FL 33615For SaleMLS ID #TB8459298, Kevin Byrne, IMPACT REALTY TAMPA BAY. Stellar MLS
- $3,100,0006 bd5 ba4.8k sqft4709 W ESTRELLA STREET, TAMPA, FL 33629New ConstructionMLS ID #TB8452908, Noah Rich, PINEYWOODS REALTY LLC. Stellar MLS
- $3,299,0003 bd4 ba3.8k sqft2903 W HAWTHORNE ROAD, TAMPA, FL 33611For SaleMLS ID #TB8505810, Carrie Helms, COLDWELL BANKER REALTY. Stellar MLS
- $5,250,0005 bd6 ba5.5k sqft4905 W SPRING LAKE DRIVE, TAMPA, FL 33629For SaleMLS ID #TB8515550, ALI GENC, PA, KELLER WILLIAMS SUBURBAN TAMPA. Stellar MLS
- $2,399,0004 bd3 ba4.3k sqft3006 S EMERSON STREET, TAMPA, FL 33629For SaleMLS ID #TB8529666, Julie Jones, SMITH & ASSOCIATES REAL ESTATE. Stellar MLS
