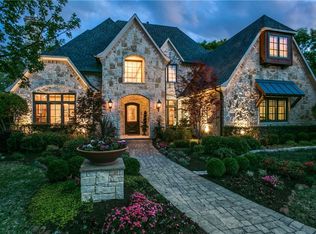
Thoughtfully updated and curated, this home offers quality, space, and long-term livability in one of Dallas’ most desirable neighborhoods, Melshire Estates. Complete with a Culligan whole-home water filtration system with reverse osmosis at the kitchen sink and fresh paint throughout that enhances the home’s architecture and contemporary aesthetic.
The first floor includes the primary suite and a secondary bedroom with separate exterior access, ideal for guests or in-laws. Upstairs features a fully equipped theater room, a cozy family room, and three additional bedrooms, offering privacy and room for everyone.
Interiors open to a dramatic outdoor living space designed for relaxed luxury and effortless entertaining. A resort-style pool and hot tub are complemented by a covered patio, additional yard space, and multiple lounging areas. The three-car garage opens directly to the pool and offers potential as a flex or entertaining space. Ideally located just minutes from Cooper Clinic, shopping centers, popular restaurants and the Northhaven Trail.
Sold
Price Unknown
5811 Meletio Ln, Dallas, TX 75230
5beds
5,947sqft
Single Family Residence
Built in 2012
0.37 Acres Lot
$2,744,600 Zestimate®
$--/sqft
$10,129 Estimated rent
Home value
$2,744,600
$2.50M - $3.02M
$10,129/mo
Zestimate® history
Owner options
List your home for rent
$10,129/mo
Rent Zestimate®
Find your next renter with Zillow Rental Manager. Plus, with online applications, you can quickly screen prospective tenants – for free.
$10,129/mo
Rent Zestimate®
Refinance and save
Refinancing to a lower rate could help reduce your monthly payments and save thousands over the life of the loan.
Explore your selling options
Work with a Zillow partner agent
Leverage their expertise and Zillow's premium Showcase listings to get your home seen by more buyers.
Get startedList with your own agent
Get your home in front of millions of buyers by listing it on Zillow.
Learn how to do itSell it yourself
Take full control of how buyers see your home on Zillow by listing For Sale by Owner (FSBO).
List your homeWhat's special
Multiple lounging areasCozy family roomThoughtfully updated and curatedCovered patioFully equipped theater roomAdditional yard space
Zillow last checked:
Listing updated:
Listed by:
Pogir Pogir 0613487 214-244-3103,
Briggs Freeman Sotheby's Int'l 214-350-0400,
Monica Vallina 0781942 915-525-6450,
Briggs Freeman Sotheby's Int'l
Bought with:
Curtis Elliott
Dave Perry Miller Real Estate
Source: NTREIS,MLS#: 21149236
Facts & features
Interior
Bedrooms & bathrooms
- Bedrooms: 5
- Bathrooms: 7
- Full bathrooms: 5
- 1/2 bathrooms: 2
Primary bedroom
- Features: Closet Cabinetry, Double Vanity, En Suite Bathroom, Jetted Tub, Separate Shower, Walk-In Closet(s)
- Level: First
- Dimensions: 18 x 16
Bedroom
- Features: En Suite Bathroom, Split Bedrooms, Walk-In Closet(s)
- Level: First
- Dimensions: 14 x 12
Bedroom
- Features: En Suite Bathroom, Split Bedrooms, Walk-In Closet(s)
- Level: Second
- Dimensions: 16 x 13
Bedroom
- Features: En Suite Bathroom, Walk-In Closet(s)
- Level: Second
- Dimensions: 15 x 12
Bedroom
- Features: En Suite Bathroom, Walk-In Closet(s)
- Level: First
- Dimensions: 15 x 12
Breakfast room nook
- Level: First
- Dimensions: 18 x 14
Dining room
- Level: First
- Dimensions: 17 x 14
Family room
- Level: Second
- Dimensions: 20 x 16
Kitchen
- Features: Breakfast Bar, Built-in Features, Granite Counters, Kitchen Island, Walk-In Pantry
- Level: First
- Dimensions: 18 x 10
Living room
- Level: First
- Dimensions: 23 x 20
Media room
- Level: Second
- Dimensions: 19 x 20
Office
- Level: First
- Dimensions: 14 x 12
Heating
- Central, ENERGY STAR Qualified Equipment, Fireplace(s), Zoned
Cooling
- Ceiling Fan(s), ENERGY STAR Qualified Equipment, Zoned
Appliances
- Included: Some Gas Appliances, Built-In Refrigerator, Convection Oven, Double Oven, Dishwasher, Gas Cooktop, Disposal, Microwave, Plumbed For Gas, Some Commercial Grade, Vented Exhaust Fan, Wine Cooler
Features
- Built-in Features, Chandelier, Decorative/Designer Lighting Fixtures, Double Vanity, Granite Counters, High Speed Internet, Kitchen Island, Multiple Staircases, Pantry, Walk-In Closet(s), Wired for Sound
- Flooring: Carpet, Hardwood, Marble
- Has basement: No
- Number of fireplaces: 2
- Fireplace features: Library, Living Room, Wood Burning
Interior area
- Total interior livable area: 5,947 sqft
Property
Parking
- Total spaces: 3
- Parking features: Additional Parking, Concrete, Door-Multi, Door-Single, Driveway, Epoxy Flooring, Electric Gate, Garage, Garage Door Opener, Kitchen Level
- Attached garage spaces: 3
- Has uncovered spaces: Yes
Features
- Levels: Two
- Stories: 2
- Patio & porch: Covered
- Exterior features: Built-in Barbecue, Barbecue, Garden, Outdoor Grill, Rain Gutters
- Pool features: Gunite, In Ground, Pool, Pool/Spa Combo, Waterfall
- Fencing: Metal,Wood
Lot
- Size: 0.37 Acres
- Dimensions: 112 x 142
- Features: Interior Lot, Landscaped, Sprinkler System
Details
- Parcel number: 00000661534000000
Construction
Type & style
- Home type: SingleFamily
- Architectural style: Contemporary/Modern,Detached
- Property subtype: Single Family Residence
Materials
- Brick, Stucco
- Foundation: Slab
- Roof: Composition
Condition
- Year built: 2012
Utilities & green energy
- Sewer: Public Sewer
- Water: Public
- Utilities for property: Sewer Available, Separate Meters, Water Available
Green energy
- Energy efficient items: Appliances, HVAC, Insulation, Roof, Thermostat, Windows
Community & HOA
Community
- Features: Curbs
- Security: Security System Owned, Security System, Carbon Monoxide Detector(s), Smoke Detector(s)
- Subdivision: Melshire Estates
HOA
- Has HOA: No
Location
- Region: Dallas
Financial & listing details
- Tax assessed value: $2,761,220
- Annual tax amount: $61,484
- Date on market: 1/9/2026
- Cumulative days on market: 13 days
- Listing terms: Cash,Conventional
Price history
| Date | Event | Price |
|---|---|---|
| 1/30/2026 | Sold | -- |
Source: NTREIS #21149236 Report a problem | ||
| 1/28/2026 | Pending sale | $2,995,000$504/sqft |
Source: NTREIS #21149236 Report a problem | ||
| 1/9/2026 | Listed for sale | $2,995,000$504/sqft |
Source: NTREIS #21149236 Report a problem | ||
| 10/31/2025 | Listing removed | $2,995,000$504/sqft |
Source: NTREIS #20932181 Report a problem | ||
| 8/25/2025 | Price change | $2,995,000-10.6%$504/sqft |
Source: NTREIS #20932181 Report a problem | ||
| 8/1/2025 | Listing removed | $23,728$4/sqft |
Source: Zillow Rentals Report a problem | ||
| 5/14/2025 | Price change | $23,728-18.2%$4/sqft |
Source: Zillow Rentals Report a problem | ||
| 5/10/2025 | Listed for sale | $3,350,000+152.8%$563/sqft |
Source: NTREIS #20932181 Report a problem | ||
| 5/2/2025 | Listed for rent | $29,000$5/sqft |
Source: Zillow Rentals Report a problem | ||
| 4/25/2013 | Sold | -- |
Source: Agent Provided Report a problem | ||
| 3/16/2013 | Listed for sale | $1,325,000+2%$223/sqft |
Source: Dave Perry-Miller & Associates � An Ebby Halliday Company #11917712 Report a problem | ||
| 1/29/2013 | Listing removed | $1,299,000$218/sqft |
Source: Dave Perry-Miller & Associates � An Ebby Halliday Company #11870284 Report a problem | ||
| 12/1/2012 | Listed for sale | $1,299,000$218/sqft |
Source: Dave Perry-Miller & Associates � An Ebby Halliday Company #11870284 Report a problem | ||
Public tax history
| Year | Property taxes | Tax assessment |
|---|---|---|
| 2025 | $61,484 +4.6% | $2,761,220 +5% |
| 2024 | $58,795 +37.4% | $2,630,610 -0.2% |
| 2023 | $42,784 -1.1% | $2,636,070 +28.3% |
| 2022 | $43,239 +2.2% | $2,055,340 +7.8% |
| 2021 | $42,288 -2.8% | $1,905,840 |
| 2020 | $43,510 -9.5% | $1,905,840 +8.4% |
| 2019 | $48,051 +5.9% | $1,757,810 +10.2% |
| 2018 | $45,386 +4.6% | $1,595,170 |
| 2017 | $43,376 +0.7% | $1,595,170 +0.7% |
| 2016 | $43,073 +20.3% | $1,583,970 +16.6% |
| 2015 | $35,793 | $1,358,490 +4.1% |
| 2014 | $35,793 | $1,304,920 |
| 2013 | -- | -- |
| 2012 | -- | -- |
| 2011 | -- | -- |
| 2010 | -- | -- |
| 2009 | -- | -- |
| 2008 | -- | -- |
| 2007 | -- | -- |
| 2005 | -- | -- |
| 2004 | -- | -- |
| 2003 | -- | -- |
| 2002 | -- | -- |
| 2001 | -- | -- |
Find assessor info on the county website
Neighborhood: 75230
Nearby homes
- $1,089,1003 bd2 ba2.6k sqft5747 Meletio Ln, Dallas, TX 75230Off Market
- $1,094,9004 bd3 ba2.3k sqft5821 Meletio Ln, Dallas, TX 75230Off Market
- $2,415,9005 bd6 ba6.1k sqft5816 Charlestown Dr, Dallas, TX 75230Off Market
- $1,281,4004 bd3 ba4.7k sqft5808 Charlestown Dr, Dallas, TX 75230Off Market
- $2,517,2003 bd3 ba2.3k sqft5810 Meletio Ln, Dallas, TX 75230Off Market
- $1,138,8004 bd3 ba3.1k sqft5824 Charlestown Dr, Dallas, TX 75230Off Market
- $1,053,900-- bd3 ba2.5k sqft5820 Meletio Ln, Dallas, TX 75230Off Market
- $994,8004 bd3 ba2.6k sqft5831 Meletio Ln, Dallas, TX 75230Off Market
Nearby schools
GreatSchools rating
- 5/10Nathan Adams Elementary SchoolGrades: PK-6Distance: 1.2 mi
- 6/10Ewell D Walker Middle SchoolGrades: 7-8Distance: 0.2 mi
- 4/10W T White High SchoolGrades: 9-12Distance: 1.3 mi
Schools provided by the listing agent
- Elementary: Nathan Adams
- Middle: Walker
- High: White
- District: Dallas ISD
Source: NTREIS. This data may not be complete. We recommend contacting the local school district to confirm school assignments for this home.
Get a cash offer in 3 minutes
Find out how much your home could sell for in as little as 3 minutes with a no-obligation cash offer.
Estimated market value
$2,744,600
Get a cash offer in 3 minutes
Find out how much your home could sell for in as little as 3 minutes with a no-obligation cash offer.
Estimated market value
$2,744,600
- Texas
- Dallas County
- Dallas
- 75230
- 5811 Meletio Ln
