Spend your summer on the Lake! This unique soft contemporary home is open & vaulted with a wall of windows facing the lake. The home features great spaces for entertaining friends and family. The main floor features 2 fireplaces, a kitchen that was completely remodeled with top of the line appliances. There are also two main floor bedrooms a living room and a family room. There are two laundry spaces in the home one on the main floor and the 2nd on the lower level. Don't miss the huge deck facing the lake. The basement has the 3rd fireplace, 2nd laundry area and 5 of the 7 bedrooms. Yes, 7 bedrooms. This home has over 200K of improvements.
-Kitchen new cabinetry, countertops and stainless steel appliances
-Ceder Deck
-Approximately 80% of the windows have been replaced
-Existing hardwood floors have been resurfaced and new hardwood floors installed.
-New combo washer and dryer have been installed for access upstairs and downstairs
-Drain tile has been installed and the ground has been regraded for proper drainage.
- Gas fireplace installed in the living room
- Electrical system updated
- Brand new carpet
Closed
$510,000
5811 Moore Lake Dr W, Fridley, MN 55432
7beds
2,911sqft
Single Family
Built in 1959
0.62 Acres Lot
$-- Zestimate®
$175/sqft
$1,935 Estimated rent
Home value
Not available
Estimated sales range
Not available
$1,935/mo
Zestimate® history
Owner options
List your home for rent
$1,935/mo
Rent Zestimate®
Find your next renter with Zillow Rental Manager. Plus, with online applications, you can quickly screen prospective tenants – for free.
$1,935/mo
Rent Zestimate®
Refinance and save
$3,211/mo
Est. payment
Refinancing to a lower rate could help reduce your monthly payments and save thousands over the life of the loan.
$3,211/mo
Est. payment
Explore your selling options
Work with a Zillow partner agent
Leverage their expertise and Zillow's premium Showcase listings to get your home seen by more buyers.
Get startedList with your own agent
Get your home in front of millions of buyers by listing it on Zillow.
Learn how to do itSell it yourself
Take full control of how buyers see your home on Zillow by listing For Sale by Owner (FSBO).
List your homeWhat's special
Gas fireplaceNew hardwood floorsBrand new carpetCombo washer and dryerStainless steel appliancesTwo laundry spacesNew cabinetry
Zillow last checked:
Listing updated:
Listed by:
Gabriel P Anderson 651-278-8377,
Roseville Realty
Bought with:
Shannon Gabrielson
Compass
Source: NorthstarMLS as distributed by MLS GRID,MLS#: 6717333
Facts & features
Interior
Bedrooms & bathrooms
- Bedrooms: 7
- Bathrooms: 2
- Full bathrooms: 2
Bedroom
- Level: Main
- Area: 171.52 Square Feet
- Dimensions: 12.8 x 13.4
Bedroom 2
- Level: Main
- Area: 96.46 Square Feet
- Dimensions: 9.1 x 10.6
Bedroom 3
- Level: Lower
- Area: 162.24 Square Feet
- Dimensions: 16.9 x 9.6
Bedroom 4
- Level: Lower
- Area: 95.94 Square Feet
- Dimensions: 11.7 x 8.2
Bedroom 5
- Level: Lower
- Area: 94.77 Square Feet
- Dimensions: 11.7 x 8.1
Bedroom 6
- Level: Lower
- Area: 96 Square Feet
- Dimensions: 12 x 8
Dining room
- Level: Main
- Area: 210.6 Square Feet
- Dimensions: 11.7 x 18
Family room
- Level: Main
- Area: 328 Square Feet
- Dimensions: 20.5 x 16
Foyer
- Level: Main
- Area: 100.65 Square Feet
- Dimensions: 6.1 x 16.5
Kitchen
- Level: Main
- Area: 189.54 Square Feet
- Dimensions: 23.4 x 8.10
Living room
- Level: Main
- Area: 251.16 Square Feet
- Dimensions: 14.11 x 17.8
Other
- Level: Lower
- Area: 81.91 Square Feet
- Dimensions: 10.10 x 8.11
Recreation room
- Level: Lower
- Area: 233.1 Square Feet
- Dimensions: 18.5 x 12.6
Heating
- Forced Air
Cooling
- Central Air
Appliances
- Included: Dishwasher, Dryer, ENERGY STAR Qualified Appliances, Exhaust Fan, Freezer, Microwave, Range, Refrigerator, Stainless Steel Appliance(s), Washer, Water Softener Rented
- Laundry: Lower Level, Main Level
Features
- Basement: Drain Tiled,Finished,Full,Walk-Out Access
- Number of fireplaces: 3
- Fireplace features: Family Room, Gas, Living Room
Interior area
- Total structure area: 2,911
- Total interior livable area: 2,911 sqft
- Finished area above ground: 1,491
- Finished area below ground: 1,220
Property
Parking
- Total spaces: 2
- Parking features: Attached, Concrete
- Attached garage spaces: 2
- Details: Garage Dimensions (19 x 21.2)
Accessibility
- Accessibility features: None
Features
- Levels: One
- Stories: 1
- Patio & porch: Deck
- Fencing: Chain Link
- On waterfront: Yes
- Waterfront features: Lake Front
- Frontage length: Water Frontage: 152
Lot
- Size: 0.62 Acres
- Dimensions: 75 x 1270 x 120 x 360
- Features: Near Public Transit, Tree Coverage - Medium
Details
- Foundation area: 1420
- Parcel number: 233024140010
- Zoning description: Residential-Single Family
Construction
Type & style
- Home type: SingleFamily
- Property subtype: Single Family
Materials
- Block
- Roof: Age Over 8 Years,Architectural Shingle
Condition
- New construction: No
- Year built: 1959
Utilities & green energy
- Electric: Power Company: Xcel Energy
- Gas: Natural Gas
- Sewer: City Sewer/Connected
- Water: City Water/Connected
Community & HOA
Community
- Subdivision: Donnays Lakeview Manor Add
HOA
- Has HOA: No
Location
- Region: Fridley
Financial & listing details
- Price per square foot: $175/sqft
- Tax assessed value: $265,300
- Annual tax amount: $368
- Date on market: 5/8/2025
- Cumulative days on market: 4 days
Price history
| Date | Event | Price |
|---|---|---|
| 6/12/2025 | Sold | $510,000+2%$175/sqft |
Source:  NorthstarMLS as distributed by MLS GRID #6717333 Report a problem NorthstarMLS as distributed by MLS GRID #6717333 Report a problem | ||
| 5/12/2025 | Pending sale | $499,900$172/sqft |
Source: NorthstarMLS as distributed by MLS GRID #6717333 Report a problem | ||
| 5/8/2025 | Listed for sale | $499,900$172/sqft |
Source: NorthstarMLS as distributed by MLS GRID #6717333 Report a problem | ||
Public tax history
| Year | Property taxes | Tax assessment |
|---|---|---|
| 2018 | $3,921 +13% | $265,300 +12.9% |
| 2017 | $3,468 +12.4% | $235,000 +4.9% |
| 2016 | $3,086 | $224,000 |
| 2015 | $3,086 -5.8% | $224,000 +7.4% |
| 2014 | $3,276 | $208,500 |
Find assessor info on the county website
Neighborhood: Lakeview
Nearby homes
- $265,3002 bd2 ba1.5k sqft5811 Moore Lake Dr W, Fridley, MN 55432Off Market
- $460,8003 bd2 ba2.5k sqft5801 Moore Lake Dr W, Minneapolis, MN 55432Off Market
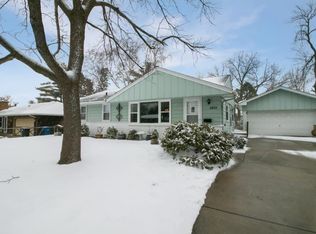
- $531,7003 bd3 ba2.9k sqft5821 Moore Lake Dr W, Minneapolis, MN 55432Off Market

- $510,0007 bd2 ba1.5k sqft5811 W Moore Lake Dr NE, Fridley, MN 55432Sold
- $519,3003 bd3 ba1.7k sqft5821 W Moore Lake Dr NE, Fridley, MN 55432Off Market
- $452,8003 bd2 ba2.5k sqft5801 W Moore Lake Dr NE, Fridley, MN 55432Off Market
- $518,2004 bd2 ba3k sqft5831 Moore Lake Dr W, Fridley, MN 55432Off Market
- $358,5003 bd1 ba988 sqft5791 W Moore Lake Dr NE, Fridley, MN 55432Off Market
Nearby schools
GreatSchools rating
- 4/10Fridley Middle SchoolGrades: 5-8Distance: 0.5 mi
- 4/10Fridley Senior High SchoolGrades: 9-12Distance: 0.3 mi
- 5/10Stevenson Elementary SchoolGrades: PK-4Distance: 1.3 mi


Get pre-qualified for a loan
At Zillow Home Loans, we can pre-qualify you in as little as 5 minutes with no impact to your credit score.An equal housing lender. NMLS #10287.
- Minnesota
- Anoka County
- Fridley
- 55432
- Lakeview
- 5811 Moore Lake Dr W
Nearby cities
Nearby neighborhoods
Nearby zip codes
Other Fridley Topics
