30-Acre Farmstead!
A great opportunity to bring this 30-acre farmstead back to life! Set well off the road and surrounded by mature trees, this property offer privacy, space, and plenty of possibilities. The 4-bedroom, 2 full bath home features original woodwork and is ready for updates and your personal touch~
The property includes a large pole building with a shop area, 3-car garage, and barn space, plus a lean-to with a small pasture and water pump. The acreage offers a nice mix of pasture, tillable ground, and hunting land-Ideal for horses, livestock, hobby farming, or anyone looking for room to spread out!
Call for a private showing.
Active
$575,000
5811 Mount Carmel Rd, Welch, MN 55089
4beds
1,952sqft
Single Family
Built in 1900
30 Acres Lot
$-- Zestimate®
$295/sqft
$-- HOA
What's special
Original woodworkSurrounded by mature treesBarn space
- 1 day |
- 492 |
- 43 |
Zillow last checked:
Listing updated:
Listed by:
Barb Brooks 608-487-5602,
Edina Realty, Inc.
Source: NorthstarMLS as distributed by MLS GRID,MLS#: 7094551
Facts & features
Interior
Bedrooms & bathrooms
- Bedrooms: 4
- Bathrooms: 2
- Full bathrooms: 2
Bedroom
- Level: Upper
- Area: 210.24 Square Feet
- Dimensions: 14.11x14.9
Bedroom 2
- Level: Upper
- Area: 117.11 Square Feet
- Dimensions: 14.11x8.3
Bedroom 3
- Level: Upper
- Area: 92.4 Square Feet
- Dimensions: 11x8.4
Bedroom 4
- Level: Upper
- Area: 88.27 Square Feet
- Dimensions: 9.1x9.7
Dining room
- Level: Main
- Area: 157.55 Square Feet
- Dimensions: 13.7x11.5
Family room
- Level: Main
- Area: 241.5 Square Feet
- Dimensions: 15x16.10
Kitchen
- Level: Main
- Area: 226.44 Square Feet
- Dimensions: 14.8x15.3
Laundry
- Level: Main
- Area: 143.52 Square Feet
- Dimensions: 18.4x7.8
Porch
- Level: Main
- Area: 165.6 Square Feet
- Dimensions: 18.4x9
Heating
- Other
Cooling
- None
Appliances
- Included: Dishwasher, Electric Water Heater, Range, Refrigerator, Stainless Steel Appliance(s)
- Laundry: Electric Dryer Hookup, Laundry Room, Main Level, Washer Hookup
Features
- Basement: Partial
- Number of fireplaces: 1
- Fireplace features: Family Room
Interior area
- Total structure area: 1,952
- Total interior livable area: 1,952 sqft
- Finished area above ground: 1,952
- Finished area below ground: 0
Property
Parking
- Total spaces: 3
- Parking features: Detached Garage, Asphalt, Electric, Garage Door Opener
- Garage spaces: 3
- Has uncovered spaces: Yes
- Details: Garage Dimensions (33x28)
Accessibility
- Accessibility features: None
Features
- Levels: One and One Half
- Stories: 1.5
- Patio & porch: Covered, Front Porch, Patio, Porch, Rear Porch
- Pool features: None
- Fencing: Wire
Lot
- Size: 30 Acres
- Dimensions: 30 acres
- Features: Tillable
- Topography: Gently Rolling,Pasture,Ravine,Wooded
Details
- Additional structures: Barn(s), Pole Building
- Foundation area: 468
- Parcel number: 557170030
- Zoning description: Agriculture
- Wooded area: 503118
Construction
Type & style
- Home type: SingleFamily
- Property subtype: Single Family
Materials
- Frame
- Roof: Age Over 8 Years,Asphalt
Condition
- New construction: No
- Year built: 1900
Utilities & green energy
- Electric: 150 Amp Service
- Gas: Propane
- Sewer: Mound Septic, Septic System Compliant - Yes
- Water: Well
Community & HOA
HOA
- Has HOA: No
Location
- Region: Welch
Financial & listing details
- Price per square foot: $295/sqft
- Tax assessed value: $417,400
- Annual tax amount: $3,314
- Date on market: 8/15/2026
Estimated market value
Not available
Estimated sales range
Not available
Not available
Price history
| Date | Event | Price |
|---|---|---|
| 8/15/2026 | Listed for sale | $575,000$295/sqft |
Source:  NorthstarMLS as distributed by MLS GRID #7094551 Report a problem NorthstarMLS as distributed by MLS GRID #7094551 Report a problem | ||
Public tax history
| Year | Property taxes | Tax assessment |
|---|---|---|
| 2025 | $3,302 -11.8% | $391,208 +1.6% |
| 2024 | $3,745 +20.5% | $384,909 +0.8% |
| 2023 | $3,108 -1.3% | $382,000 +5.7% |
| 2022 | $3,148 -9.7% | $361,300 +8.7% |
| 2021 | $3,486 -5.4% | $332,500 -10.6% |
| 2020 | $3,686 | $371,800 +1.3% |
| 2019 | $3,686 | $367,200 0% |
| 2018 | $3,686 +12% | $367,300 +6.2% |
| 2017 | $3,292 +11.9% | $345,900 +2.7% |
| 2016 | $2,942 | $336,700 +0.7% |
| 2015 | $2,942 | $334,500 +0.5% |
| 2014 | $2,942 | $332,900 |
Find assessor info on the county website
Monthly payment
Est. payment
Payment breakdown
Explore the cost of this home by adjusting the details. Changes won't be saved.Climate risks
Neighborhood: 55089
Nearby schools
GreatSchools rating
- 4/10Burnside Elementary.Grades: 2-4Distance: 2.2 mi
- 5/10Twin Bluff Middle SchoolGrades: 5-7Distance: 6.1 mi
- 7/10Red Wing Senior High SchoolGrades: 8-12Distance: 7.7 mi
- $461,2003 bd2 ba1.3k sqft5793 Mount Carmel Rd, Welch, MN 55089Off Market
- $1,226,2002 bd1 ba1.8k sqft5777 Mount Carmel Rd, Welch, MN 55089Off Market
- $499,0006 bd3 ba1.7k sqft5560 Mount Carmel Rd, Welch, MN 55089Off Market
- $494,4003 bd1 ba1.5k sqft514 Cutler Hill Rd, Welch, MN 55089Off Market
- $568,7004 bd2 ba2.5k sqft5657 Mount Carmel Rd, Welch, MN 55089Off Market
- $1,218,8003 bd1 ba1.3k sqft5320 Mount Carmel Rd, Welch, MN 55089Off Market
- $454,8003 bd-- ba1.8k sqft6110 Mount Carmel Rd, Welch, MN 55089Off Market
- $---- bd-- ba-- sqft6063 Mount Carmel Rd, Welch, MN 55089Off Market
A local agent can set up tours, give advice and negotiate with sellers.
Similar homes
- $819,9004 bd3 ba2.5k sqftN929 825th St, Hager City, WI 54014For Sale
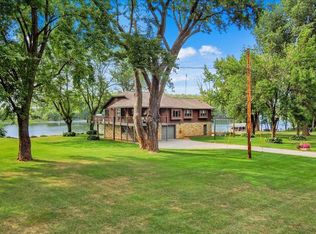
 MLS ID #7117605, Sonda J. Featherstone, Featherstone Real Estate, LLC. NorthstarMLS as distributed by MLS GRID
 - $609,0004 bd1 ba2k sqft27380 Sevastopol Rd, Red Wing, MN 55066For Sale
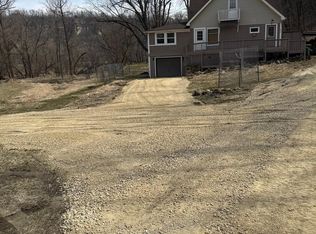 MLS ID #7052223, Moe Mossa, Savvy Avenue, LLC. NorthstarMLS as distributed by MLS GRID
 - $649,9002 bd2 ba2.2k sqftN1492 830th St, Hager City, WI 54014For Sale
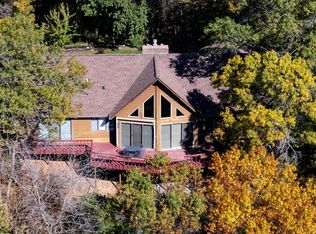 MLS ID #7119880, Gregory W Lawrence, Home Avenue Flat Fee Realty. NorthstarMLS as distributed by MLS GRID
 - $612,0004 bd2 ba2.2k sqftN3940 County Road K, Ellsworth, WI 54011For Sale
 MLS ID #7070822, Kevin Killam, Edina Realty, Inc.. NorthstarMLS as distributed by MLS GRID
 - $612,0004 bd2 ba2.2k sqft3940 County Road K, Ellsworth, WI 54011ActiveMLS ID #1600981, Kevin Killam. WIREX MLS
- $594,9004 bd3 ba2.5k sqft553 Tuttle Dr, Hastings, MN 55033For SaleMLS ID #7123894, Troy McNamara, Midwest Star Realty, LLC. NorthstarMLS as distributed by MLS GRID
- $659,0003 bd3 ba1.9k sqft720 Lake St N, Prescott, WI 54021For SaleMLS ID #7125080, Carol Toner, Coldwell Banker Realty. NorthstarMLS as distributed by MLS GRID
- $725,9002 bd2 ba2k sqftW9722 290th Ave, Hager City, WI 54014For SaleMLS ID #7100021, Linda K. Everett, Edina Realty, Inc.. NorthstarMLS as distributed by MLS GRID
- $499,9003 bd2 ba2k sqftW7923 185th Ave, Hager City, WI 54014For SaleMLS ID #7111228, Aaron R. Cudd, Keller Williams Integrity WI/MN. NorthstarMLS as distributed by MLS GRID
- $709,0002 bd2 ba2k sqftN4021 County Road O, Ellsworth, WI 54011For SaleMLS ID #7110828, Sarah J Jenkins, Property Executives Realty. NorthstarMLS as distributed by MLS GRID
- $699,0004 bd2 ba2.5k sqftN5070 County Road O, Ellsworth, WI 54011For SaleMLS ID #6810073, Aaron R. Cudd, Keller Williams Integrity WI/MN. NorthstarMLS as distributed by MLS GRID
- $499,9004 bd3 ba2.7k sqftW8972 520th Ave, Ellsworth, WI 54011For SaleMLS ID #7095019, Mary C Johnson, St Croix Realty Inc.. NorthstarMLS as distributed by MLS GRID
- $440,0003 bd2 ba1.7k sqft30410 Oak Ln, Cannon Falls, MN 55009For SaleMLS ID #7111423, Cheryl A. Siebenaler, WEICHERT REALTORS®-Carnel & Co.. NorthstarMLS as distributed by MLS GRID
- $775,0004 bd2 ba1.9k sqft29190 Sunset Trl, Cannon Falls, MN 55009For SaleMLS ID #7108486, Kelly Arvidson, Keller Williams Preferred Rlty. NorthstarMLS as distributed by MLS GRID
- $339,9004 bd2 ba2.1k sqft288 E Summit Ave, Ellsworth, WI 54011For SaleMLS ID #7126320, Jason McGrath, RE/MAX Results. NorthstarMLS as distributed by MLS GRID
- $789,0003 bd4 ba2.6k sqft17531 County Road 41 Blvd, Red Wing, MN 55066For SaleMLS ID #7034498, Dave Roth, RE/MAX Results. NorthstarMLS as distributed by MLS GRID
- $460,0004 bd2 ba2.4k sqft2640 Pine Ridge Blvd, Red Wing, MN 55066For SaleMLS ID #7118907, Ken Lundquist, eXp Realty. NorthstarMLS as distributed by MLS GRID
- $475,0003 bd2 ba1.5k sqft4958 Chalet Ct, Red Wing, MN 55066New ConstructionMLS ID #7122104, Price Realty, eXp Realty. NorthstarMLS as distributed by MLS GRID
- $469,0004 bd3 ba2.4k sqft13347 County Road 1 Blvd, Cannon Falls, MN 55009For SaleMLS ID #7059054, Maureen A. Rief, Coldwell Banker Realty. NorthstarMLS as distributed by MLS GRID
- $500,0003 bd2 ba2.4k sqft3525 Vermillion St, Hastings, MN 55033For SaleMLS ID #7005891, Travis J Senenfelder, Coldwell Banker Realty. NorthstarMLS as distributed by MLS GRID
