Skip main navigation
Closed
  • $385,000

    5811 N Manton Ave, Chicago, IL 60646

    4beds
    1,494sqft
    Single Family Residence
    Built in 1922
    5,000 Square Feet Lot
    $404,700 Zestimate®
    $258/sqft
    $3,414 Estimated rent

    Home value

    $404,700

    $364,000 - $449,000

    $3,414/mo

    Zestimate® history
    Loading
    Loading...

    Owner options

    List your home for rent

    $3,414/mo

    Rent Zestimate®

    Find your next renter with Zillow Rental Manager. Plus, with online applications, you can quickly screen prospective tenants – for free.

    Learn more

    $3,414/mo

    Rent Zestimate®

    Refinance and save

    $2,734/mo

    Est. payment

    Refinancing to a lower rate could help reduce your monthly payments and save thousands over the life of the loan.

    See today's rates

    $2,734/mo

    Est. payment

    Explore your selling options

    Work with a Zillow partner agent

    Leverage their expertise and Zillow's premium Showcase listings to get your home seen by more buyers.

    Get started

    List with your own agent

    Get your home in front of millions of buyers by listing it on Zillow.

    Learn how to do it

    Sell it yourself

    Take full control of how buyers see your home on Zillow by listing For Sale by Owner (FSBO).

    List your home

    What's special

    Nearby green spaceLow-maintenance composite deckEat-in kitchenStylish tile backsplashWarm and spacious layoutGranite countertopsEnclosed back porch addition
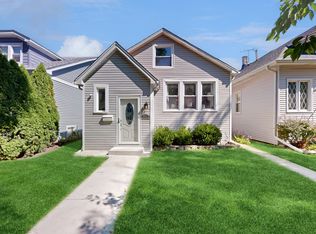
    WELCOME HOME to your new 4-bedroom, 2-bathroom home nestled on a rare oversized 40x125 lot in desirable Jefferson Park. Bursting with charm and natural light, this home offers a warm and spacious layout perfect for everyday living and entertaining. Step into a welcoming living space and formal dining room accented by beautiful hardwood floors. The eat-in kitchen is a cook's dream, featuring white cabinets, a stylish tile backsplash, granite countertops, a new undermount sink, dishwasher, and a convenient breakfast bar for casual dining. A versatile enclosed back porch addition extends your living space and is ideal for a playroom, home office, or cozy relaxation area. The second floor boasts two generously sized bedrooms and a full bathroom, while the full unfinished basement provides ample storage or the opportunity to create your dream space. Enjoy outdoor living on the low-maintenance composite deck and take advantage of the nearby green space - just down the block from Indian Road Park, forest preserves, and scenic bike/walking trails. Located near buses, trains, and expressways, this home offers both comfort and accessibility in one of the city's most charming neighborhoods. Updates: Roof (2016), Boiler (2022), Concrete (2016), Siding (2013). HURRY!

    Zillow last checked:

    Listing updated:

    Listed by:

    Dan Kieres 773-329-0377,

    Northwest Real Estate Group

    Bought with:

    Behid Vulic

    Coldwell Banker Realty

    Source: MRED as distributed by MLS GRID,MLS#: 12403653MLS Logo

    Facts & features

    Interior

    Bedrooms & bathrooms
    • Bedrooms: 4
    • Bathrooms: 2
    • Full bathrooms: 2
    Rooms
    • Room types: Enclosed Porch
    Primary bedroom
    • Features: Flooring (Parquet)
    • Level: Main
    • Area: 156 Square Feet
    • Dimensions: 13X12
    Bedroom 2
    • Features: Flooring (Parquet)
    • Level: Main
    • Area: 154 Square Feet
    • Dimensions: 14X11
    Bedroom 3
    • Features: Flooring (Parquet)
    • Level: Second
    • Area: 110 Square Feet
    • Dimensions: 11X10
    Bedroom 4
    • Features: Flooring (Parquet)
    • Level: Second
    • Area: 132 Square Feet
    • Dimensions: 12X11
    Dining room
    • Features: Flooring (Hardwood)
    • Level: Main
    • Area: 144 Square Feet
    • Dimensions: 12X12
    Enclosed porch
    • Features: Flooring (Vinyl)
    • Level: Main
    • Area: 240 Square Feet
    • Dimensions: 20X12
    Family room
    • Features: Flooring (Wood Laminate)
    • Level: Main
    • Area: 240 Square Feet
    • Dimensions: 20X12
    Kitchen
    • Features: Kitchen (Eating Area-Breakfast Bar, Eating Area-Table Space, Pantry-Closet, Granite Counters), Flooring (Wood Laminate)
    • Level: Main
    • Area: 132 Square Feet
    • Dimensions: 11X12
    Laundry
    • Features: Flooring (Other)
    • Level: Basement
    • Area: 100 Square Feet
    • Dimensions: 10X10
    Living room
    • Features: Flooring (Hardwood)
    • Level: Main
    • Area: 120 Square Feet
    • Dimensions: 10X12
    Heating
    • Natural Gas
    Cooling
    • Window Unit(s)
    Features
    • Basement: Unfinished,Full
    Interior area
    • Total structure area: 1,494
    • Total interior livable area: 1,494 sqft

    Property

    Parking
    • Total spaces: 2
    • Parking features: Concrete, Garage Door Opener, On Site, Detached, Garage
    • Garage spaces: 2
    • Has uncovered spaces: Yes
    Accessibility
    • Accessibility features: No Disability Access
    Features
    • Stories: 1.5
    Lot
    • Size: 5,000 Square Feet
    • Dimensions: 40X125
    Details
    • Parcel number: 13054130420000
    • Special conditions: None

    Construction

    Type & style
    • Home type: SingleFamily
    • Property subtype: Single Family Residence
    Materials
    • Vinyl Siding
    • Foundation: Concrete Perimeter
    • Roof: Asphalt
    Condition
    • New construction: No
    • Year built: 1922

    Utilities & green energy

    • Electric: 100 Amp Service
    • Sewer: Public Sewer
    • Water: Lake Michigan

    Community & HOA

    HOA
    • Services included: None
    Location
    • Region: Chicago

    Financial & listing details

    • Price per square foot: $258/sqft
    • Annual tax amount: $5,075
    • Date on market: 6/27/2025
    • Listing terms: Conventional
    • Ownership: Fee Simple

    Price history

    DateEventPrice
    8/12/2025Sold$385,000-3.5%$258/sqft
    Source: MRED as distributed by MLS GRID #12403653 Report a problem
    7/10/2025Contingent$399,000$267/sqft
    Source: MRED as distributed by MLS GRID #12403653 Report a problem
    6/27/2025Listed for sale$399,000-11.1%$267/sqft
    Source: MRED as distributed by MLS GRID #12403653 Report a problem
    6/21/2025Listing removed--
    Source: Owner Report a problem
    6/3/2025Listed for sale$449,000$301/sqft
    Source: Owner Report a problem

    Public tax history

    Tax history is unavailable.

    Neighborhood: Jefferson Park

    Nearby schools

    GreatSchools rating
    Schools provided by the listing agent
    • District: 299

    Source: MRED as distributed by MLS GRID. This data may not be complete. We recommend contacting the local school district to confirm school assignments for this home.

    Get a cash offer in 3 minutes
    Find out how much your home could sell for in as little as 3 minutes with a no-obligation cash offer.
    Estimated market value
    $404,700
    Get a cash offer in 3 minutes
    Find out how much your home could sell for in as little as 3 minutes with a no-obligation cash offer.
    Estimated market value
    $404,700