Beautifully updated and meticulously maintained, this move-in ready 5-bedroom, 3-bathroom home in Norwood Park sits on an oversized lot and showcases thoughtful, high-end upgrades throughout. The main level features a sun-filled living and dining area with 9' ceilings, 5" red oak hardwood floors, 7 1/4" baseboards, and custom double-lined linen curtains that double as blackout shades. The updated kitchen boasts Amish-made solid cherry cabinetry, granite countertops with breakfast bar, stainless steel appliances including a Miele dishwasher and new refrigerator (2023), 900 CFM range hood, and a water purification system. Two bedrooms and a full bath complete the main level. The spacious family room addition (2020) includes white oak flooring, built-in Amish cabinetry with a coffee counter, and stunning views of the expansive backyard-ideal for relaxing or entertaining. Upstairs, you'll find a large primary suite with shared ensuite bath featuring double sinks, plus a second bedroom with backyard views. A 2024 dormer addition and new red oak flooring elevate the second level. The finished basement offers the perfect in-law or multi-generational setup with a second kitchen, full bath with sauna, a 5th bedroom, exterior access, and ample storage. Additional Features, top of the line triple-pane European tilt-in windows (2017), recessed lighting throughout, custom-built staircase and banister, custom wainscoting, newer roof, red oak flooring in kitchen and upper level, central A/C & gas forced air. Your outdoor oasis awaits with a fully fenced yard, low-maintenance Trex stairs and patio, and a 2.5-car garage with 8' x 18' oversized door, party door (8' x 10'), pull-down attic ladder, and abundant storage. Unbeatable location-just 0.7 miles to the Norwood Park Metra, 0.6 miles to Onahan Elementary, near restaurants, groceries, and Caldwell Woods Forest Preserve.
Closed
$660,000
5811 N Napoleon Ave, Chicago, IL 60631
5beds
2,782sqft
Single Family Residence
Built in 1920
4,980 Square Feet Lot
$706,000 Zestimate®
$237/sqft
$4,732 Estimated rent
Home value
$706,000
$635,000 - $791,000
$4,732/mo
Zestimate® history
Owner options
List your home for rent
$4,732/mo
Rent Zestimate®
Find your next renter with Zillow Rental Manager. Plus, with online applications, you can quickly screen prospective tenants – for free.
$4,732/mo
Rent Zestimate®
Refinance and save
$3,885/mo
Est. payment
Refinancing to a lower rate could help reduce your monthly payments and save thousands over the life of the loan.
$3,885/mo
Est. payment
Explore your selling options
Work with a Zillow partner agent
Leverage their expertise and Zillow's premium Showcase listings to get your home seen by more buyers.
Get startedList with your own agent
Get your home in front of millions of buyers by listing it on Zillow.
Learn how to do itSell it yourself
Take full control of how buyers see your home on Zillow by listing For Sale by Owner (FSBO).
List your homeWhat's special
Finished basementFully fenced yardSpacious family room additionSecond kitchenUpdated kitchenAmish-made solid cherry cabinetryOversized lot
Zillow last checked:
Listing updated:
Listed by:
Suzanne Niersbach 773-775-1855,
Baird & Warner
Bought with:
Craig Fallico
Baird & Warner
Source: MRED as distributed by MLS GRID,MLS#: 12419218
Facts & features
Interior
Bedrooms & bathrooms
- Bedrooms: 5
- Bathrooms: 3
- Full bathrooms: 3
Rooms
- Room types: Bedroom 5, Kitchen, Foyer, Recreation Room
Primary bedroom
- Features: Flooring (Hardwood), Window Treatments (Curtains/Drapes, Triple Pane Windows), Bathroom (Full)
- Level: Second
- Area: 300 Square Feet
- Dimensions: 20X15
Bedroom 2
- Features: Flooring (Hardwood), Window Treatments (Triple Pane Windows)
- Level: Second
- Area: 156 Square Feet
- Dimensions: 13X12
Bedroom 3
- Features: Flooring (Hardwood), Window Treatments (Curtains/Drapes, Triple Pane Windows)
- Level: Main
- Area: 121 Square Feet
- Dimensions: 11X11
Bedroom 4
- Features: Flooring (Hardwood), Window Treatments (Curtains/Drapes, Triple Pane Windows)
- Level: Main
- Area: 110 Square Feet
- Dimensions: 11X10
Bedroom 5
- Features: Flooring (Vinyl), Window Treatments (Tinted Windows, Triple Pane Windows)
- Level: Basement
- Area: 154 Square Feet
- Dimensions: 14X11
Dining room
- Features: Flooring (Hardwood), Window Treatments (Curtains/Drapes, Triple Pane Windows)
- Level: Main
- Area: 110 Square Feet
- Dimensions: 11X10
Family room
- Features: Flooring (Hardwood), Window Treatments (Curtains/Drapes, Triple Pane Windows)
- Level: Main
- Area: 242 Square Feet
- Dimensions: 22X11
Foyer
- Features: Flooring (Hardwood)
- Level: Main
- Area: 18 Square Feet
- Dimensions: 6X3
Kitchen
- Features: Kitchen (Eating Area-Breakfast Bar, Pantry-Closet, Custom Cabinetry, Granite Counters, Pantry, Updated Kitchen), Flooring (Hardwood)
- Level: Main
- Area: 195 Square Feet
- Dimensions: 15X13
Kitchen 2nd
- Features: Flooring (Ceramic Tile), Window Treatments (Tinted Windows, Triple Pane Windows)
- Level: Basement
- Area: 330 Square Feet
- Dimensions: 22X15
Laundry
- Level: Basement
- Area: 90 Square Feet
- Dimensions: 10X09
Living room
- Features: Flooring (Hardwood), Window Treatments (Curtains/Drapes, Triple Pane Windows)
- Level: Main
- Area: 208 Square Feet
- Dimensions: 16X13
Recreation room
- Features: Flooring (Wood Laminate), Window Treatments (Tinted Windows, Triple Pane Windows)
- Level: Basement
- Area: 286 Square Feet
- Dimensions: 22X13
Heating
- Natural Gas
Cooling
- Central Air
Appliances
- Included: Range, Microwave, Dishwasher, Refrigerator, Washer, Dryer, Stainless Steel Appliance(s), Range Hood, Water Purifier
- Laundry: Gas Dryer Hookup, In Unit, Sink
Features
- Sauna, 1st Floor Bedroom, In-Law Floorplan, 1st Floor Full Bath, Built-in Features, High Ceilings, Special Millwork, Granite Counters, Quartz Counters
- Flooring: Hardwood
- Windows: Drapes
- Basement: Finished,Exterior Entry,Egress Window,Rec/Family Area,Sleeping Area,Storage Space,Full,Daylight
- Attic: Dormer
Interior area
- Total structure area: 2,606
- Total interior livable area: 2,782 sqft
Property
Parking
- Total spaces: 2.5
- Parking features: Off Alley, Garage Door Opener, Garage, On Site, Garage Owned, Detached
- Garage spaces: 2.5
- Has uncovered spaces: Yes
Accessibility
- Accessibility features: No Disability Access
Features
- Stories: 1.5
- Patio & porch: Patio
- Fencing: Fenced
Lot
- Size: 4,980 Square Feet
- Dimensions: 30 X 166
Details
- Parcel number: 13064120150000
- Special conditions: None
Construction
Type & style
- Home type: SingleFamily
- Property subtype: Single Family Residence
Materials
- Brick
- Roof: Asphalt
Condition
- New construction: No
- Year built: 1920
Utilities & green energy
- Electric: 100 Amp Service
- Sewer: Public Sewer
- Water: Lake Michigan
Community & HOA
Community
- Features: Sidewalks, Street Lights
HOA
- Services included: None
Location
- Region: Chicago
Financial & listing details
- Price per square foot: $237/sqft
- Tax assessed value: $320,000
- Annual tax amount: $5,420
- Date on market: 7/17/2025
- Listing terms: Cash
- Ownership: Fee Simple
Price history
| Date | Event | Price |
|---|---|---|
| 8/28/2025 | Sold | $660,000-2.2%$237/sqft |
Source:  MRED as distributed by MLS GRID #12419218 Report a problem MRED as distributed by MLS GRID #12419218 Report a problem | ||
| 7/27/2025 | Contingent | $675,000$243/sqft |
Source: MRED as distributed by MLS GRID #12419218 Report a problem | ||
| 7/17/2025 | Listed for sale | $675,000+78.8%$243/sqft |
Source: MRED as distributed by MLS GRID #12419218 Report a problem | ||
| 5/4/2006 | Sold | $377,500$136/sqft |
Source: Public Record Report a problem | ||
Public tax history
| Year | Property taxes | Tax assessment |
|---|---|---|
| 2024 | $5,767 +6.4% | $32,000 +10.3% |
| 2023 | $5,420 +3% | $29,004 |
| 2022 | $5,262 +1.9% | $29,004 |
| 2021 | $5,163 +2.9% | $29,004 +13.2% |
| 2020 | $5,016 -0.3% | $25,618 -10% |
| 2019 | $5,030 +1.7% | $28,465 |
| 2018 | $4,944 +0.3% | $28,465 +8.3% |
| 2017 | $4,931 +3.5% | $26,280 |
| 2016 | $4,763 +3.8% | $26,280 -5% |
| 2015 | $4,589 +0.2% | $27,664 +1.5% |
| 2014 | $4,581 +2.3% | $27,260 |
| 2013 | $4,480 +0.8% | $27,260 |
| 2012 | $4,444 -11% | $27,260 -16.9% |
| 2011 | $4,991 +7.2% | $32,817 |
| 2010 | $4,657 +11.1% | $32,817 |
| 2009 | $4,192 +3.4% | $32,817 -6.2% |
| 2008 | $4,055 +5.3% | $34,981 |
| 2007 | $3,850 -23.3% | $34,981 |
| 2006 | $5,022 +68.8% | $34,981 +32.1% |
| 2005 | $2,976 +89.9% | $26,477 |
| 2004 | $1,567 -44.1% | $26,477 |
| 2003 | $2,803 -5% | $26,477 +37.4% |
| 2002 | $2,952 +46% | $19,265 |
| 2001 | $2,021 -8.8% | $19,265 |
| 2000 | $2,216 -12.2% | $19,265 +27.4% |
| 1999 | $2,525 | $15,118 |
Find assessor info on the county website
Neighborhood: Norwood Park East
Nearby homes
- $358,3002 bd1 ba893 sqft5815 N Napoleon Ave, Chicago, IL 60631Off Market
- $690,3004 bd3 ba1 sqft5809 N Napoleon Ave, Chicago, IL 60631Off Market
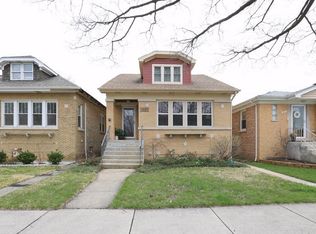
- $523,9004 bd2 ba1.9k sqft5817 N Napoleon Ave, Chicago, IL 60631Off Market
- $462,2003 bd2 ba985 sqft5807 N Napoleon Ave #1, Chicago, IL 60631Off Market
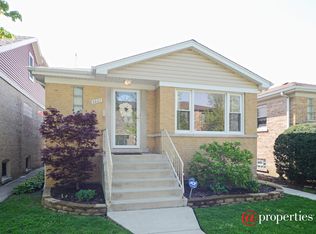
- $---- bd-- ba-- sqft5807 N Napoleon Ave, Chicago, IL 60631Off Market
- $342,1002 bd1 ba890 sqft5819 N Napoleon Ave, Chicago, IL 60631Off Market
- $325,7002 bd1 ba878 sqft5803 N Napoleon Ave, Chicago, IL 60631Off Market
- $723,5005 bd4 ba2.4k sqft5821 N Napoleon Ave, Chicago, IL 60631Off Market
Nearby schools
GreatSchools rating
- 8/10Onahan Elementary SchoolGrades: PK-8Distance: 0.6 mi
- 6/10Taft High SchoolGrades: 7-12Distance: 0.2 mi
Schools provided by the listing agent
- District: 299
Source: MRED as distributed by MLS GRID. This data may not be complete. We recommend contacting the local school district to confirm school assignments for this home.
Get a cash offer in 3 minutes
Find out how much your home could sell for in as little as 3 minutes with a no-obligation cash offer.
Estimated market value
$706,000
Get a cash offer in 3 minutes
Find out how much your home could sell for in as little as 3 minutes with a no-obligation cash offer.
Estimated market value
$706,000
- Illinois
- Cook County
- Chicago
- 60631
- Norwood Park East
- 5811 N Napoleon Ave
