Some homes are built. Others are carefully crafted. This extraordinary custom residence is an absolute sanctuary, where every detail was thoughtfully considered and the surrounding gardens create a world of their own. Built in 2009–2010 and tucked behind private gates, this remarkable home blends exceptional craftsmanship with thoughtful design. Inside, soaring vaulted ceilings with reclaimed wood beams and columns frame the stunning great room, where rich Douglas Fir flooring and a wood-burning fireplace create a warm, inviting gathering space. Multiple French doors open to the gardens, bringing in natural light and creating seamless indoor-outdoor living. The chef’s kitchen was designed for both serious cooking and entertaining, featuring a Le Cornue natural gas range with commercial venting, two dishwashers, two refrigerators, custom cabinetry, and a beautiful 1920s Jacobean cabinet included in the sale. Spacious en-suite bedrooms provide comfort and privacy, including a serene primary suite with heated floors, Japanese soaking tub, and steam shower. Step outside and discover a peaceful garden retreat with roses, espalier pear and apple trees, lavender, blueberries, raised beds, ponds, a charming Japanese tea house, and a gazebo. Backing to beautiful greenspace, the setting feels like the countryside... yet you’re just blocks from groceries, coffee, and daily conveniences, with easy freeway access nearby. Throughout the home and grounds you’ll find an incredible number of thoughtful upgrades, features, and carefully maintained systems, far too many to list here. Be sure to review the attached Home Features List so you don’t miss the remarkable details that make this property truly special!
Sold
$1,115,000
5811 NE 65th Ct, Vancouver, WA 98661
4beds
3,489sqft
Residential, Single Family Residence
Built in 2009
0.67 Acres Lot
$1,119,600 Zestimate®
$320/sqft
$4,401 Estimated rent
Home value
$1,119,600
$1.06M - $1.18M
$4,401/mo
Zestimate® history
Owner options
List your home for rent
$4,401/mo
Rent Zestimate®
Find your next renter with Zillow Rental Manager. Plus, with online applications, you can quickly screen prospective tenants – for free.
$4,401/mo
Rent Zestimate®
Refinance and save
$6,804/mo
Est. payment
Refinancing to a lower rate could help reduce your monthly payments and save thousands over the life of the loan.
$6,804/mo
Est. payment
Explore your selling options
Work with a Zillow partner agent
Leverage their expertise and Zillow's premium Showcase listings to get your home seen by more buyers.
Get startedList with your own agent
Get your home in front of millions of buyers by listing it on Zillow.
Learn how to do itSell it yourself
Take full control of how buyers see your home on Zillow by listing For Sale by Owner (FSBO).
List your homeWhat's special
Wood-burning fireplaceCharming japanese tea houseRich douglas fir flooringTucked behind private gatesHeated floorsSerene primary suiteSteam shower
Zillow last checked:
Listing updated:
Listed by:
Lisa Field 503-913-0624,
Cascade Hasson Sotheby's International Realty
Bought with:
Jonathan Romano, 93847
Knipe Realty ERA Powered
Source: RMLS (OR),MLS#: 784336054
Facts & features
Interior
Bedrooms & bathrooms
- Bedrooms: 4
- Bathrooms: 4
- Full bathrooms: 3
- Partial bathrooms: 1
- Main level bathrooms: 4
Rooms
- Room types: Bedroom 4, Office, Bedroom 2, Bedroom 3, Dining Room, Family Room, Kitchen, Living Room, Primary Bedroom
Primary bedroom
- Features: Ceiling Fan, Dressing Room, Ensuite, High Ceilings, Soaking Tub, Tile Floor, Walkin Closet, Walkin Shower, Wallto Wall Carpet
- Level: Main
- Area: 225
- Dimensions: 15 x 15
Bedroom 2
- Features: Ceiling Fan, Ensuite, High Ceilings, Tile Floor, Walkin Closet, Walkin Shower, Wallto Wall Carpet
- Level: Main
- Area: 156
- Dimensions: 12 x 13
Bedroom 3
- Features: Ceiling Fan, Ensuite, High Ceilings, Tile Floor, Walkin Closet, Walkin Shower, Wallto Wall Carpet
- Level: Main
- Area: 120
- Dimensions: 10 x 12
Bedroom 4
- Features: Ensuite, Flex Room, Vaulted Ceiling, Wallto Wall Carpet
- Level: Upper
- Area: 612
- Dimensions: 18 x 34
Dining room
- Features: Hardwood Floors, High Ceilings, Reclaimed Material
- Level: Main
- Area: 288
- Dimensions: 18 x 16
Kitchen
- Features: Builtin Range, Builtin Refrigerator, Dishwasher, Fireplace, Gas Appliances, Gourmet Kitchen, Hardwood Floors, Island, High Ceilings
- Level: Main
- Area: 209
- Width: 19
Living room
- Features: Central Vacuum, Exterior Entry, Garden Window, Great Room, Hardwood Floors, Reclaimed Material, Vaulted Ceiling
- Level: Main
- Area: 690
- Dimensions: 23 x 30
Office
- Features: Exterior Entry, French Doors, Garden Window, Flex Room
- Level: Main
- Area: 195
- Dimensions: 15 x 13
Heating
- Forced Air, Heat Pump, Fireplace(s)
Cooling
- Central Air, Heat Pump
Appliances
- Included: Built In Oven, Built-In Range, Built-In Refrigerator, Convection Oven, Dishwasher, Disposal, Double Oven, Gas Appliances, Plumbed For Ice Maker, Range Hood, Trash Compactor, Water Purifier, Washer/Dryer, Gas Water Heater, Tank Water Heater
- Laundry: Laundry Room
Features
- Ceiling Fan(s), Central Vacuum, High Ceilings, High Speed Internet, Plumbed For Central Vacuum, Soaking Tub, Vaulted Ceiling(s), Walk-In Closet(s), Walkin Shower, Gourmet Kitchen, Kitchen Island, Great Room, Dressing Room, Butlers Pantry, Cook Island
- Flooring: Hardwood, Tile, Wall to Wall Carpet, Wood
- Doors: French Doors
- Windows: Double Pane Windows, Garden Window(s)
- Basement: Crawl Space
- Number of fireplaces: 2
- Fireplace features: Gas, Wood Burning
Interior area
- Total structure area: 3,489
- Total interior livable area: 3,489 sqft
Property
Parking
- Total spaces: 2
- Parking features: Driveway, Secured, RV Access/Parking, RV Boat Storage, Garage Door Opener, Attached
- Attached garage spaces: 2
- Has uncovered spaces: Yes
Accessibility
- Accessibility features: Accessible Doors, Accessible Entrance, Accessible Full Bath, Accessible Hallway, Garage On Main, Ground Level, Natural Lighting, Parking, Rollin Shower, Utility Room On Main, Accessibility
Features
- Stories: 2
- Patio & porch: Covered Deck, Covered Patio, Patio, Porch
- Exterior features: Built-in Barbecue, Garden, Gas Hookup, Raised Beds, Water Feature, Yard, Exterior Entry
- Fencing: Cross Fenced,Fenced
- Has view: Yes
- View description: Pond, Territorial, Trees/Woods
- Has water view: Yes
- Water view: Pond
- Waterfront features: Pond
Lot
- Size: 0.67 Acres
- Features: Gated, Level, Private, Secluded, Trees, Sprinkler, SqFt 20000 to Acres1
Details
- Additional structures: GasHookup, Outbuilding, RVParking, RVBoatStorage, ToolShed, Workshop
- Parcel number: 156883000
Construction
Type & style
- Home type: SingleFamily
- Architectural style: Craftsman,Custom Style
- Property subtype: Residential, Single Family Residence
Materials
- Wood Siding
- Foundation: Slab
- Roof: Metal
Condition
- Resale
- New construction: No
- Year built: 2009
Utilities & green energy
- Gas: Gas Hookup, Gas
- Sewer: Public Sewer
- Water: Public
Green energy
- Construction elements: Reclaimed Material
- Water conservation: Water Sense Irrigation, Dual Flush Toilet
Community & HOA
Community
- Security: Security Lights, Fire Sprinkler System
HOA
- Has HOA: No
Location
- Region: Vancouver
Financial & listing details
- Price per square foot: $320/sqft
- Tax assessed value: $820,055
- Annual tax amount: $8,625
- Date on market: 4/1/2026
- Cumulative days on market: 9 days
- Listing terms: Cash,Conventional
- Road surface type: Paved
Price history
| Date | Event | Price |
|---|---|---|
| 5/8/2026 | Sold | $1,115,000-5.4%$320/sqft |
Source:  RMLS (OR) #784336054 Report a problem RMLS (OR) #784336054 Report a problem | ||
| 4/11/2026 | Pending sale | $1,179,000$338/sqft |
Source: RMLS (OR) #784336054 Report a problem | ||
| 4/2/2026 | Listed for sale | $1,179,000+882.5%$338/sqft |
Source: RMLS (OR) #784336054 Report a problem | ||
| 8/13/2009 | Sold | $120,000+100%$34/sqft |
Source: Public Record Report a problem | ||
| 4/17/1997 | Sold | $60,000$17/sqft |
Source: Public Record Report a problem | ||
Public tax history
| Year | Property taxes | Tax assessment |
|---|---|---|
| 2024 | $8,089 +4.8% | $820,055 -0.4% |
| 2023 | $7,717 +7.3% | $823,514 +0.5% |
| 2022 | $7,193 +5.1% | $819,771 +16.7% |
| 2021 | $6,844 +10.6% | $702,506 +12% |
| 2020 | $6,186 | $627,327 +7.5% |
| 2019 | $6,186 +0.4% | $583,709 -3.5% |
| 2018 | $6,159 -5.5% | $604,978 +13.4% |
| 2017 | $6,514 +11.8% | $533,537 +6.1% |
| 2016 | $5,827 +3.1% | $502,891 +10.9% |
| 2015 | $5,654 -5% | $453,390 +0.8% |
| 2014 | $5,951 | $449,914 +24.9% |
| 2013 | $5,951 +16.5% | $360,234 +6.4% |
| 2012 | $5,106 +1.3% | $338,500 -8% |
| 2011 | $5,042 +355.4% | $367,941 -2.4% |
| 2010 | $1,107 | $377,032 |
Find assessor info on the county website
Neighborhood: Minnehaha
Nearby homes
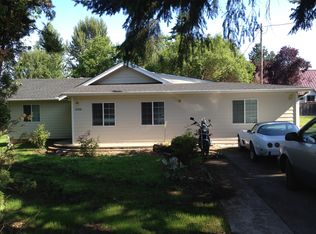
- $428,2003 bd2 ba1.1k sqft6508 NE 58th St, Vancouver, WA 98661Off Market
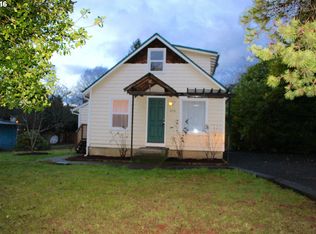
- $351,6002 bd1 ba840 sqft6516 NE 58th St, Vancouver, WA 98661Off Market
- $722,3003 bd1 ba2.3k sqft5915 NE 65th Ct, Vancouver, WA 98661Off Market

- $---- bd-- ba-- sqft5913 NE 65th Ct, Vancouver, WA 98661Off Market
- $600,5001 Acres6604 NE 58th St, Vancouver, WA 98661Off Market
- $705,3005 bd3 ba3k sqft5914 NE 65th Ct, Vancouver, WA 98661Off Market
- $489,8004 bd2 ba2k sqft6404 NE 58th St, Vancouver, WA 98661Off Market
- $515,5003 bd2 ba2.2k sqft5715 NE 65th Ct, Vancouver, WA 98661Off Market
Nearby schools
GreatSchools rating
- 2/10Walnut Grove Elementary SchoolGrades: K-5Distance: 0.4 mi
- 2/10Gaiser Middle SchoolGrades: 6-8Distance: 2.6 mi
- 1/10Fort Vancouver High SchoolGrades: 9-12Distance: 2 mi
Schools provided by the listing agent
- Elementary: Walnut Grove
- Middle: Gaiser
- High: Fort Vancouver
Source: RMLS (OR). This data may not be complete. We recommend contacting the local school district to confirm school assignments for this home.
Get a cash offer in 3 minutes
Find out how much your home could sell for in as little as 3 minutes with a no-obligation cash offer.
Estimated market value
$1,119,600
Get a cash offer in 3 minutes
Find out how much your home could sell for in as little as 3 minutes with a no-obligation cash offer.
Estimated market value
$1,119,600
- Washington
- Clark County
- Vancouver
- 98661
- Minnehaha
- 5811 NE 65th Ct
Nearby cities
Nearby neighborhoods
Nearby zip codes
Other Vancouver Topics
