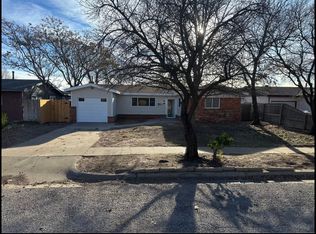
Large backyardRoll gateGranite countertopsQuiet cul-de-sacTwo ovensHuge walk-in pantry
Cul-de-Sac Charm w/ Dream Shop & 2 Living Areas! Class 4 Roof. Tucked away on a quiet cul-de-sac in Western Plateau, this stunning 3-bed, 2-bath home is a must-see. Enjoy a spacious layout w/ two distinct living areas--a cozy living room w/ a fireplace & a secluded den perfect for guests or a home office. The updated kitchen (2016) is a chef's dream featuring granite countertops, a 5-burner gas cooktop, two ovens, & a huge walk-in pantry.The dining space is open to the kitchen to make family meals a breeze.Primary bedroom has 3/4 ensuite bath.Bedrooms 2&3 share a full hall bath.The 2 bathrooms were updated in 2016. Large backyard featuring a roll gate, a powered shop w/ window unit & cabinets,plus 2 extra storage buildings! RV Hookup behind shop. Exterior paint done in 2025.
173 days
|
16
|
0
|
Zillow last checked:
Listing updated:
Listed by:
The Connie Taylor Group806-557-1401,
Keller Williams Realty Amarillo
Source: AMMLS,MLS#: 26-710
Facts & features
Interior
Bedrooms & bathrooms
Bedrooms: 3
Bathrooms: 2
Full bathrooms: 1
3/4 bathrooms: 1
Rooms
Room types: Living Areas, Den, Dining Room - Kit Cm, Utility Room, Workshop
Primary bedroom
Description: Carpet,Ceiling Fan, Blinds,Closet
Area: 153.12
Dimensions: 13.2 x 11.6
Bedroom 2
Description: Carpet,Ceiling Fan, Blinds,Closet
Area: 101.76
Dimensions: 10.6 x 9.6
Bedroom 3
Description: Carpet,Ceiling Fan, Blinds,Closet
Area: 132.66
Dimensions: 13.4 x 9.9
Primary bathroom
Description: 3/4 Ensuite Bath:Granite,Dec. Tile
Area: 26.04
Dimensions: 8.4 x 3.1
Bathroom
Description: Full Hall Bath: 1 Sink,Granite, Dec. Tile
Area: 59.28
Dimensions: 7.8 x 7.6
Den
Description: Carpet, Blinds,Front Entrance
Area: 196
Dimensions: 14 x 14
Dining room
Description: Open to Kitchen:Laminate Tile,Ceiling Fan
Area: 115.2
Dimensions: 12 x 9.6
Entry
Description: Laminate Tile Floor
Area: 42
Dimensions: 12 x 3.5
Kitchen
Description: 5 Burner Gas Range,2 Ovens,Granite
Area: 118.17
Dimensions: 11.7 x 10.1
Living room
Description: Laminate Tile,Fireplace,Backyard Door
Explore the cost of this home by adjusting the details. Changes won't be saved.
Principal & interest
$1,547
Mortgage insurance
$0
Property taxes
$170
Home insurance
$105
HOA fees
$0
Utilities
Not included
All calculations are estimates and provided by Zillow, Inc. for informational purposes only. Actual amounts may vary.
HOA fees may include property taxes on listings classified as Co-Ops. Contact the listing agent and/or owner for fee details.
Mortgage interest rates are dependent on a number of factors, including credit score, down payment, and repayment length. Interest rate data provided by Zillow Group Marketplace, Inc. as of 1/1/1970 from various mortgage lenders with which we have lead or other similar arrangements; the Estimated Payment is an average of those rates.
See how much you could borrow to make a competitive offer.