Skip main navigation
Off market
  • $3,109,800

    5811 Regal Oak Ln, Parker, CO 80134

    5beds
    9,254sqft
    SingleFamily
    Built in 2017
    0.58 Acres Lot
    $3,109,800 Zestimate®
    $336/sqft
    $5,297 Estimated rent

    Home value

    $3,109,800

    $2.89M - $3.36M

    $5,297/mo

    Zestimate® history
    Loading
    Loading...

    Owner options

    List your home for rent

    $5,297/mo

    Rent Zestimate®

    Find your next renter with Zillow Rental Manager. Plus, with online applications, you can quickly screen prospective tenants – for free.

    Learn more

    $5,297/mo

    Rent Zestimate®

    Refinance and save

    $14,804/mo

    Est. payment

    Refinancing to a lower rate could help reduce your monthly payments and save thousands over the life of the loan.

    See today's rates

    $14,804/mo

    Est. payment

    Explore your selling options

    Work with a Zillow partner agent

    Leverage their expertise and Zillow's premium Showcase listings to get your home seen by more buyers.

    Get started

    List with your own agent

    Get your home in front of millions of buyers by listing it on Zillow.

    Learn how to do it

    Sell it yourself

    Take full control of how buyers see your home on Zillow by listing For Sale by Owner (FSBO).

    List your home

    What's special

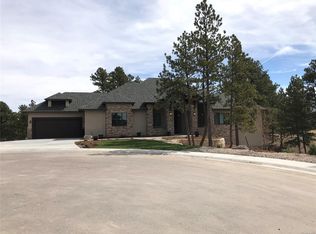
    Extravagant luxury awaits in this impeccable Timber Ridge Custom perched privately at the end of a cul de sac. Exquisite attention to detail shines throughout. Enter into this custom home and you will find breathtaking real stone, tile and woodwork, stained glass, walnut flooring, vast wood cased Pella windows, and an open floor plan. The Kitchen features Viking gas/induction range, Sub-Zero, dual Miele dishwashers, Schroll Custom Cabinets, exposed wood beams, oversized island and a large eat in kitchen design. The grandiose Dining Room boasts a coffered wood trimmed ceiling and opens up to a butler pantry walk up designed with custom cabinetry, double Perlick wine/beverage refrigerators making this an entertainer's dream. The Great Room boasts a custom stone fireplace, custom millwork and exposed rustic beams. The double Pella doors open to a tiled and covered deck taking in a beautiful treed and mountain view. The main level Master Suite is equipped with its own impressive fireplace, five piece bath with walkthrough tile shower, heated floors, and an incredible custom closet with granite island that is sure to impress. The dramatic mud room can be accessed by a side entrance between the oversized garages. The large laundry room offers an incredible level of convenience for any family including a built in island with drying racks. Upstairs you will find two additional bedrooms with en suite baths and an office/studio or enclosed loft depending on your needs. The finished walkout basement boasts two more bedrooms with en suite bathrooms, a fully equipped bar, wine cellar, rec room, pool table and shuffle board areas, finished storage/craft room, and gym. Walk outside to your private oasis with a covered patio, built in kitchen and bar areas, outdoor covered family room with heating elements and fireplace, spa and an impressive water feature. This is one of the most unique homes in the Timbers at the Pinery and is sure to inspire the most discerning of buyers!

    This property is not currently displayed as for sale or rent on Zillow. This may be different from what's on other websites or public sources.
    Facts & features

    Interior

    Bedrooms & bathrooms
    • Bedrooms: 5
    • Bathrooms: 10
    • Full bathrooms: 2
    • 3/4 bathrooms: 3
    • 1/2 bathrooms: 5
    Heating
    • Forced air
    Cooling
    • Central
    Appliances
    • Included: Dishwasher, Dryer, Garbage disposal, Microwave, Range / Oven, Refrigerator, Washer
    • Laundry: In Unit
    Features
    • Wet Bar, Kitchen Island, Pantry, Central Vacuum, Sound System, Walk-In Closet(s), Granite Counters, Breakfast Nook, Eat-in Kitchen, Entrance Foyer, Open Floorplan, Master Suite, Five Piece Bath, Smoke Free, Audio/Video Controls
    • Flooring: Tile, Carpet, Hardwood
    • Windows: Window Coverings
    • Basement: Finished
    • Has fireplace: Yes
    • Fireplace features: Great Room, Master Bedroom, Outside
    Interior area
    • Total interior livable area: 9,254 sqft
    • Finished area below ground: 3488.00

    Property

    Parking
    • Total spaces: 4
    • Parking features: Garage - Attached
    Features
    • Patio & porch: Deck, Patio, Covered, Front Porch
    • Exterior features: Stone, Stucco
    • Has spa: Yes
    • Spa features: Private, Spa/Hot Tub
    • Has view: Yes
    • View description: Mountain
    Lot
    • Size: 0.58 Acres
    • Features: Cul-de-Sac, Open Lot, Secluded, Sprinklers In Front
    Details
    • Parcel number: 234718203021

    Construction

    Type & style
    • Home type: SingleFamily
    • Architectural style: Mountain Contemporary
    Materials
    • Frame
    • Roof: Other
    Condition
    • Year built: 2017

    Utilities & green energy

    • Sewer: Public Sewer
    • Water: Public

    Community & HOA

    Community
    • Security: Security System, Smoke Detector(s), Smart Security System
    HOA
    • Has HOA: Yes
    • Services included: Trash, Recycling
    • HOA fee: $50 monthly
    Location
    • Region: Parker

    Financial & listing details

    • Price per square foot: $336/sqft
    • Tax assessed value: $2,529,097
    • Annual tax amount: $15,725
    • Road surface type: Paved

    Price history

    DateEventPrice
    12/16/2021Sold$3,150,000+6.8%$340/sqft
    Source: Public Record Report a problem
    3/29/2021Sold$2,950,000-1.6%$319/sqft
    Source: Public Record Report a problem
    12/1/2020Listing removed$2,999,000$324/sqft
    Source: Compass - Denver #4148757 Report a problem
    8/29/2020Listed for sale$2,999,000$324/sqft
    Source: Compass - Denver #4148757 Report a problem

    Public tax history

    YearProperty taxesTax assessment
    2025$15,725 -1%$158,070 -6.1%
    2024$15,876 +75.9%$168,380 -1%
    2023$9,027 -3.8%$170,020 +74.5%
    2022$9,385 $97,420 -2.8%
    2021-- $100,220 +1.2%
    2020$9,312 +9.3%$99,040
    2019$8,520 $99,040 +11.3%
    2018$8,520 +325.3%$88,950 +297.6%
    2017$2,003 +83.4%$22,370 +94.5%
    2016$1,093 +103.8%$11,500
    2015$536 $11,500
    Find assessor info on the county website

    Neighborhood: 80134

    Nearby schools

    GreatSchools rating
    Schools provided by the listing agent
    • Elementary: Northeast
    • Middle: Sagewood
    • High: Ponderosa
    • District: Douglas RE-1

    Source: The MLS. This data may not be complete. We recommend contacting the local school district to confirm school assignments for this home.

    Get a cash offer in 3 minutes
    Find out how much your home could sell for in as little as 3 minutes with a no-obligation cash offer.
    Estimated market value
    $3,109,800
    Get a cash offer in 3 minutes
    Find out how much your home could sell for in as little as 3 minutes with a no-obligation cash offer.
    Estimated market value
    $3,109,800