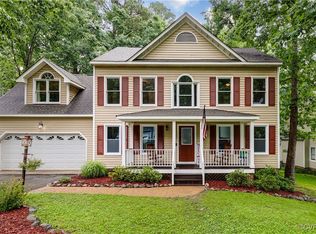
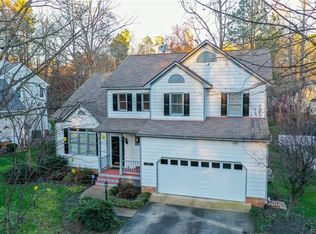
Lovely renovated 1976 sq ft transitional w/ newer vinyl siding, vinyl replacement windows, & dimensional roof. Hardwood floors in Foyer, Living Room & Dining room. Inviting Family Room w/ full wall of built-ins surrounding a Gas Fireplace. Completely renovated Kitchen w/ granite counters, 42" cabinets, planning desk, & pantry. 9' ceilings on 1st floor. Formal Living and Dining Rooms with beautiful hardwood floors. Two story foyer with turned staircase. All 4 bedrooms have vaulted ceilings. Master Bedroom has large walk-in closet and spa-like Bath with double vanity, tile floor, soaking tub with half round window above, separate shower, water closet, and linen closet. The Utility Room has 2 sets of cabinets and is accessible to the 2 car Garage w/ built-in work bench and lots shelving and pegboard. The 20 x 12 Deck w/ privacy wall overlooks very private fenced back yard. Yard has extra benefit of backing up to common green space. Outstanding Landscaping w/ an abundance of flowering shrubs & perennials. This immaculate home has been lovingly maintained. Top Chesterfield Co schools. EZ access to major highways, shopping, restaurants, & recreation. Wired for whole house generator.
This property is not currently displayed as for sale or rent on Zillow. This may be different from what's on other websites or public sources.