This stunning single-family ranch home located in the City of Midland, MI offers a luxurious living experience. The property boasts ample space for your family and guests. With a main floor of 3,025 sq. ft plus a basement of another 3,025 sq. feet (of which 1,325 sq. ft feet is finished), there is plenty of room for your family to entertain or relax. Plus, in the unfinished part of the basement, you have storage and workspace galore. Situated on a spacious lot, there is plenty of outdoor space to enjoy the beautiful surroundings. This home is perfect for those seeking a blend of modern amenities in a private, serene setting. Special features include a large, open kitchen with granite countertops, new cabinet doors, soft-close drawers, and plenty of pullout storage. Relax in the cozy family room by the gas fireplace. Or escape to your whiskey room that overlooks your private backyard garden. Imagine hosting family game night and gatherings in a large, comfortable dining room. Enjoy vaulted ceilings and the warmth of real hardwood floors in the main traffic areas. Plus, the home has a new, energy-efficient furnace and new washer and dryer. Don't miss the opportunity to make this your dream home.
Sold for $569,000
$569,000
5811 S Heritage Ct, Midland, MI 48640
4beds
4,350sqft
Single Family Residence
Built in 1999
0.42 Acres Lot
$603,900 Zestimate®
$131/sqft
$3,117 Estimated rent
Home value
$603,900
$574,000 - $634,000
$3,117/mo
Zestimate® history
Owner options
List your home for rent
$3,117/mo
Rent Zestimate®
Find your next renter with Zillow Rental Manager. Plus, with online applications, you can quickly screen prospective tenants – for free.
$3,117/mo
Rent Zestimate®
Refinance and save
$3,787/mo
Est. payment
Refinancing to a lower rate could help reduce your monthly payments and save thousands over the life of the loan.
$3,787/mo
Est. payment
Explore your selling options
Work with a Zillow partner agent
Leverage their expertise and Zillow's premium Showcase listings to get your home seen by more buyers.
Get startedList with your own agent
Get your home in front of millions of buyers by listing it on Zillow.
Learn how to do itSell it yourself
Take full control of how buyers see your home on Zillow by listing For Sale by Owner (FSBO).
List your homeWhat's special
Zillow last checked:
Listing updated:
Listed by:
Scott Rubin 248-278-8995,
Andover Real Estate
Bought with:
Unidentified Agent
Unidentified Office
Source: Realcomp II,MLS#: 20240043711
Facts & features
Interior
Bedrooms & bathrooms
- Bedrooms: 4
- Bathrooms: 3
- Full bathrooms: 2
- 1/2 bathrooms: 1
Primary bedroom
- Level: Entry
- Area: 288
- Dimensions: 18 x 16
Bedroom
- Level: Entry
- Area: 132
- Dimensions: 12 x 11
Bedroom
- Level: Entry
- Area: 132
- Dimensions: 12 x 11
Bedroom
- Level: Entry
- Area: 132
- Dimensions: 12 x 11
Primary bathroom
- Level: Entry
- Area: 110
- Dimensions: 11 x 10
Other
- Level: Entry
- Area: 88
- Dimensions: 11 x 8
Other
- Level: Entry
- Area: 30
- Dimensions: 6 x 5
Heating
- ENERGYSTAR Qualified Furnace Equipment, Natural Gas
Cooling
- Central Air
Features
- Basement: Full,Partially Finished
- Has fireplace: No
Interior area
- Total interior livable area: 4,350 sqft
- Finished area above ground: 3,025
- Finished area below ground: 1,325
Property
Parking
- Total spaces: 2
- Parking features: Two Car Garage, Attached, Basement, Driveway, Electricityin Garage, Garage Faces Front, Garage Door Opener, Oversized
- Attached garage spaces: 2
Features
- Levels: One
- Stories: 1
- Entry location: GroundLevel
- Exterior features: Gutter Guard System, Lighting
- Pool features: None
Lot
- Size: 0.42 Acres
Details
- Parcel number: 130120788
- Special conditions: Short Sale No,Standard
Construction
Type & style
- Home type: SingleFamily
- Architectural style: Ranch
- Property subtype: Single Family Residence
Materials
- Brick, Vinyl Siding
- Foundation: Basement, Poured, Sump Pump
Condition
- New construction: No
- Year built: 1999
Utilities & green energy
- Sewer: Public Sewer
- Water: Public
Community & HOA
Community
- Subdivision: STONE RIDGE SOUTH NO 2
HOA
- Has HOA: No
Location
- Region: Midland
Financial & listing details
- Price per square foot: $131/sqft
- Tax assessed value: $274
- Annual tax amount: $8,478
- Date on market: 6/20/2024
- Cumulative days on market: 6 days
- Listing agreement: Exclusive Agency
- Listing terms: Cash,Conventional
Price history
| Date | Event | Price |
|---|---|---|
| 7/31/2024 | Sold | $569,000$131/sqft |
Source:  Realcomp II #20240043711 Report a problem Realcomp II #20240043711 Report a problem | ||
| 6/26/2024 | Pending sale | $569,000$131/sqft |
Source: Realcomp II #20240043711 Report a problem | ||
| 6/20/2024 | Listed for sale | $569,000+65.6%$131/sqft |
Source: Realcomp II #20240043711 Report a problem | ||
| 7/8/2020 | Sold | $343,500-1.9%$79/sqft |
Source:  MiRealSource #50007681 Report a problem MiRealSource #50007681 Report a problem | ||
| 5/29/2020 | Pending sale | $350,000$80/sqft |
Source: Park Place Homes #50007681 Report a problem | ||
| 3/9/2020 | Listed for sale | $350,000$80/sqft |
Source: Park Place Homes #50007681 Report a problem | ||
Public tax history
| Year | Property taxes | Tax assessment |
|---|---|---|
| 2025 | $8,898 +4.9% | $299,800 +9.3% |
| 2024 | $8,479 | $274,300 |
Find assessor info on the county website
Neighborhood: 48640
Nearby homes
- $505,5003 bd4 ba2.3k sqft5807 S Heritage Ct, Midland, MI 48640Off Market
- $973,4004 bd5 ba3.4k sqft5605 Woodduck Way, Midland, MI 48642Off Market
- $830,700-- bd-- ba-- sqft5605 Woodduck Way, Midland, MI 48642Off Market
- $571,6004 bd4 ba2.4k sqft5905 N Heritage Ct, Midland, MI 48640Off Market
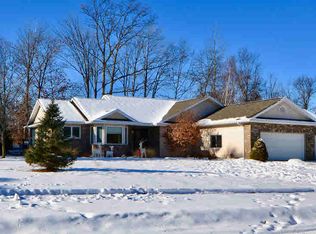
- $481,8004 bd3 ba3k sqft5810 S Heritage Ct, Midland, MI 48640Off Market
- $485,3004 bd3 ba3.2k sqft5803 S Heritage Ct, Midland, MI 48640Off Market
- $567,6004 bd5 ba2.9k sqft5806 S Heritage Ct, Midland, MI 48640Off Market
- $556,900-- bd-- ba-- sqft5806 S Heritage Ct, Midland, MI 48640Off Market
Nearby schools
GreatSchools rating
- 10/10Woodcrest Elementary SchoolGrades: K-5Distance: 1.8 mi
- 9/10Jefferson Middle SchoolGrades: 6-8Distance: 3 mi
- 9/10H.H. Dow High SchoolGrades: 9-12Distance: 1.2 mi


Get pre-qualified for a loan
At Zillow Home Loans, we can pre-qualify you in as little as 5 minutes with no impact to your credit score.An equal housing lender. NMLS #10287.
- Michigan
- Midland County
- Midland
- 48640
- 5811 S Heritage Ct
Nearby cities
Nearby zip codes
Other Midland Topics
