Skip main navigation
Sold for $663,000
  • $663,000

    5811 S Sherman Way, Centennial, CO 80121

    4beds
    2,124sqft
    Single Family Residence
    Built in 1962
    0.38 Acres Lot
    $684,500 Zestimate®
    $312/sqft
    $3,523 Estimated rent

    Home value

    $684,500

    $650,000 - $726,000

    $3,523/mo

    Zestimate® history
    Loading
    Loading...

    Owner options

    List your home for rent

    $3,523/mo

    Rent Zestimate®

    Find your next renter with Zillow Rental Manager. Plus, with online applications, you can quickly screen prospective tenants – for free.

    Learn more

    $3,523/mo

    Rent Zestimate®

    Refinance and save

    $3,847/mo

    Est. payment

    Refinancing to a lower rate could help reduce your monthly payments and save thousands over the life of the loan.

    See today's rates

    $3,847/mo

    Est. payment

    Explore your selling options

    Work with a Zillow partner agent

    Leverage their expertise and Zillow's premium Showcase listings to get your home seen by more buyers.

    Get started

    List with your own agent

    Get your home in front of millions of buyers by listing it on Zillow.

    Learn how to do it

    Sell it yourself

    Take full control of how buyers see your home on Zillow by listing For Sale by Owner (FSBO).

    List your home

    What's special

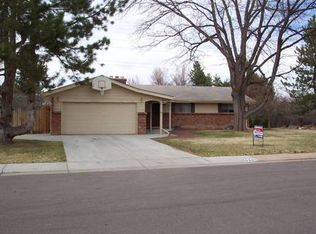
    What more could you want? This home is absolutely lovely. As you pull up to the home you are greeted with the front porch to enjoy on a beautiful fall day. Enter into the home and imagine all the memories and celebrations to come. Living and dining room provides wonderful parties and conversation. The kitchen has granite countertops and great cabinets for storage stainless steel appliances and with the breakfast area coffee in the morning is a must! The family room is a welcoming place to enjoy the fireplace and a good movie or your favorite sports team. The upper level has 3 bedrooms 2 baths. The primary has a three-quarter bath ensuite. Two additional bedrooms and hallway bath makes for a perfect layout. Lower level has an additional guest bedroom and three-quarter bath for guest or possibly a great space for home office. Laundry area has room to fold clothes and store all those odds and ends. The yard is ready for all your barbeque events! There is plenty of space for games and gardening. This location provides easy access to trails, shopping, and restaurants! Don't wait to schedule your showing, this one will not last long!

    Zillow last checked:

    Listing updated:

    Listed by:

    Deborah Schindele 303-880-7638 deb@emberandstone.com,

    Ember + Stone Realty LLC

    Bought with:

    Emma Schilling, 100088217

    Corcoran Perry & Co.

    Carolyn Schilling, 100093536

    Corcoran Perry & Co.

    Source: REcolorado as distributed by MLS GRID,MLS#: 6565140MLS Logo

    Facts & features

    Interior

    Bedrooms & bathrooms
    • Bedrooms: 4
    • Bathrooms: 3
    • Full bathrooms: 1
    • 3/4 bathrooms: 2
    Primary bedroom
    • Description: Three Quarter Ensuite
    • Level: Upper
    • Area: 171.6 Square Feet
    • Dimensions: 12 x 14.3
    Bedroom
    • Description: Guest Room Or Home Office
    • Level: Lower
    • Area: 156 Square Feet
    • Dimensions: 10.4 x 15
    Bedroom
    • Level: Upper
    • Area: 126.36 Square Feet
    • Dimensions: 11.7 x 10.8
    Bedroom
    • Level: Upper
    • Area: 113.83 Square Feet
    • Dimensions: 12.11 x 9.4
    Primary bathroom
    • Level: Upper
    • Area: 44.66 Square Feet
    • Dimensions: 7.7 x 5.8
    Bathroom
    • Description: Three Quarter Bath
    • Level: Lower
    • Area: 46.8 Square Feet
    • Dimensions: 6 x 7.8
    Bathroom
    • Level: Upper
    • Area: 48.51 Square Feet
    • Dimensions: 7.7 x 6.3
    Dining room
    • Description: Right Off The Living Room And Ktchen
    • Level: Main
    • Area: 101.92 Square Feet
    • Dimensions: 10.4 x 9.8
    Family room
    • Description: Fireplace, Access To Outdoor Patio
    • Level: Lower
    • Area: 235.2 Square Feet
    • Dimensions: 12 x 19.6
    Kitchen
    • Description: Granite Countertops, Stainless Steel Appliances Eat In Area
    • Level: Main
    • Area: 114.4 Square Feet
    • Dimensions: 10.4 x 11
    Laundry
    • Description: Plenty Of Storage
    • Level: Lower
    • Area: 78 Square Feet
    • Dimensions: 10.4 x 7.5
    Living room
    • Description: Hardwood Floors Great Large Picture Window
    • Level: Main
    • Area: 245.1 Square Feet
    • Dimensions: 12.9 x 19
    Heating
    • Forced Air, Natural Gas
    Cooling
    • Central Air
    Appliances
    • Included: Dishwasher, Disposal, Dryer, Gas Water Heater, Microwave, Oven, Range, Refrigerator, Washer
    Features
    • Eat-in Kitchen, Granite Counters, Radon Mitigation System, Smoke Free
    • Flooring: Carpet, Wood
    • Basement: Crawl Space
    • Number of fireplaces: 1
    • Fireplace features: Family Room
    Interior area
    • Total structure area: 2,124
    • Total interior livable area: 2,124 sqft
    • Finished area above ground: 2,124

    Property

    Parking
    • Total spaces: 2
    • Parking features: Concrete
    • Attached garage spaces: 2
    Features
    • Levels: Tri-Level
    • Patio & porch: Deck, Patio
    • Fencing: Full
    Lot
    • Size: 0.38 Acres
    • Features: Landscaped, Sprinklers In Front, Sprinklers In Rear
    Details
    • Parcel number: 032042931
    • Special conditions: Standard

    Construction

    Type & style
    • Home type: SingleFamily
    • Property subtype: Single Family Residence
    Materials
    • Brick, Wood Siding
    • Roof: Composition
    Condition
    • Year built: 1962

    Utilities & green energy

    • Sewer: Public Sewer
    • Water: Public

    Community & neighborhood

    Security
    • Security features: Carbon Monoxide Detector(s)
    Location
    • Region: Centennial
    • Subdivision: Greenwood Manor

    Other

    Other facts
    • Listing terms: Cash,Conventional,FHA,VA Loan
    • Ownership: Individual

    Price history

    DateEventPrice
    10/22/2024Sold$663,000-1.8%$312/sqft
    Source: REcolorado as distributed by MLS GRID #6565140 Report a problem
    9/23/2024Pending sale$675,000$318/sqft
    Source: REcolorado as distributed by MLS GRID #6565140 Report a problem
    9/6/2024Listed for sale$675,000+47.1%$318/sqft
    Source: REcolorado as distributed by MLS GRID #6565140 Report a problem
    12/9/2018Listing removed$459,000$216/sqft
    Source: eXp Realty, LLC #8003785 Report a problem
    11/9/2018Price change$459,000-2.1%$216/sqft
    Source: eXp Realty, LLC #8003785 Report a problem
    10/25/2018Listed for sale$469,000+37.9%$221/sqft
    Source: eXp Realty, LLC #8003785 Report a problem
    5/20/2014Sold$340,000+0%$160/sqft
    Source: Public Record Report a problem
    4/5/2014Price change$339,900-2.9%$160/sqft
    Source: Your Castle Real Estate #8508947 Report a problem
    2/25/2014Price change$349,900-2.8%$165/sqft
    Source: Your Castle Real Estate #5863130 Report a problem
    2/19/2014Price change$359,900-2.7%$169/sqft
    Source: Your Castle Real Estate #5863130 Report a problem
    2/7/2014Price change$369,900-1.4%$174/sqft
    Source: Your Castle Real Estate #5863130 Report a problem
    1/15/2014Price change$375,000-3.8%$177/sqft
    Source: Your Castle Real Estate #5863130 Report a problem
    1/10/2014Listed for sale$389,900+57.3%$184/sqft
    Source: Your Castle Real Estate #5863130 Report a problem
    11/15/2013Sold$247,900-2.8%$117/sqft
    Source: Agent Provided Report a problem
    10/12/2013Price change$255,000-3.8%$120/sqft
    Source: RE/MAX PROFESSIONALS #1235475 Report a problem
    9/28/2013Listed for sale$265,000$125/sqft
    Source: RE/MAX Professionals #1235475 Report a problem

    Public tax history

    YearProperty taxesTax assessment
    2025$4,769 +6.6%$39,931 -4.1%
    2024$4,474 +15.6%$41,647 -9%
    2023$3,869 +0.1%$45,772 +35.1%
    2022$3,866 $33,881 -5.4%
    2021-- $35,829 +12.2%
    2020$3,550 +22.1%$31,939
    2019$2,907 $31,939 +15.1%
    2018$2,907 +6.6%$27,756
    2017$2,728 $27,756 +1.2%
    2016-- $27,430
    2015-- $27,430 +49%
    2014-- $18,411 +22.5%
    2013-- $15,030
    2012-- $15,030
    2011$1,730 +10.7%$15,030 -9.9%
    2010$1,563 +82.7%$16,690
    2009$855 $16,690 +0.4%
    2008-- $16,621
    2007-- $16,621 -13.9%
    2006-- $19,311
    2005-- $19,311 -7.5%
    2002$1,666 +24.1%$20,870 +34.2%
    2001$1,342 $15,550

    Find assessor info on the county website

    Neighborhood: 80121

    Nearby schools

    GreatSchools rating
    Schools provided by the listing agent
    • Elementary: Gudy Gaskill
    • Middle: Euclid
    • High: Littleton
    • District: Littleton 6

    Source: REcolorado as distributed by MLS GRID. This data may not be complete. We recommend contacting the local school district to confirm school assignments for this home.

    Get a cash offer in 3 minutes
    Find out how much your home could sell for in as little as 3 minutes with a no-obligation cash offer.
    Estimated market value
    $684,500
    Get a cash offer in 3 minutes
    Find out how much your home could sell for in as little as 3 minutes with a no-obligation cash offer.
    Estimated market value
    $684,500